Visible in this photograph
Deck edges, railings, changes of level and the surrounding planted ground.

PROPERTY TYPES & HOME FEATURES / THE HOME IN USE
Use this guide during a home viewing. Check how rooms connect, how water drains and which systems you’ll need to maintain.
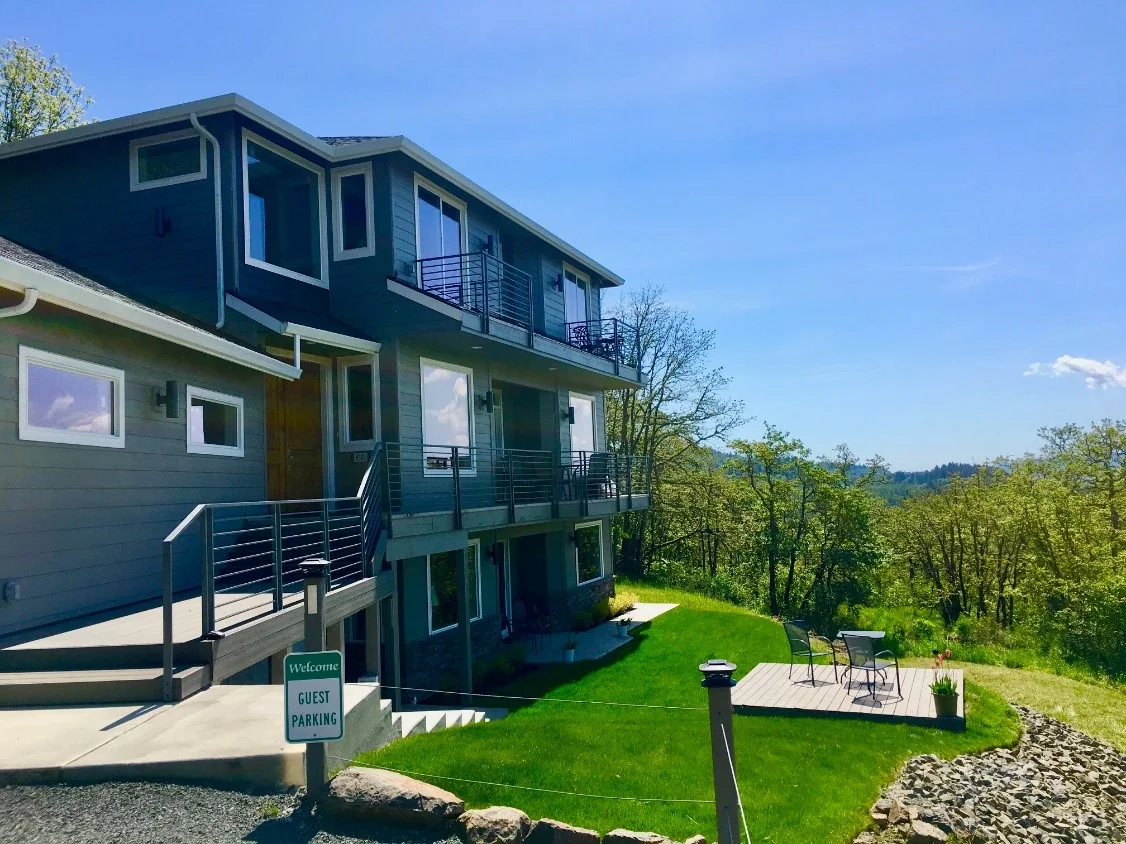
Deck edges, railings, changes of level and the surrounding planted ground.
Ask for the structure and connection records, maintenance history, access arrangements and the site-specific drainage proposal. An attractive deck photograph does not establish those details.
Does the layout fit your intended use, and which unresolved structural or water-management questions need a qualified professional?
Trace the everyday route between entry, kitchen, living areas, bedrooms and bathrooms. Record stairs, level changes and the spaces you would actually use.
Ask: Can furniture, deliveries and daily activities fit the measured layout? Which rooms or alterations appear in the property records?
Separate vehicle parking, workshop uses, household storage, equipment and any charging provision. Inspect the actual arrangement rather than assuming an empty garage has usable capacity.
Ask: What are the clear dimensions, door operation and equipment access? Is a proposed conversion or charger part of the documented scope?
List closets, pantry, laundry, attic access and utility rooms. Distinguish general storage from space reserved for operating and servicing equipment.
Ask: Are storage areas dry and accessible? Which items or built-ins convey with the property, and what access must remain available?
Read working surfaces, storage, finishes and the junctions around water. A finished surface alone does not establish the assembly behind it.
Ask: What is the substrate, waterproofing or sealing approach, scope of preparation and evidence before concealment?
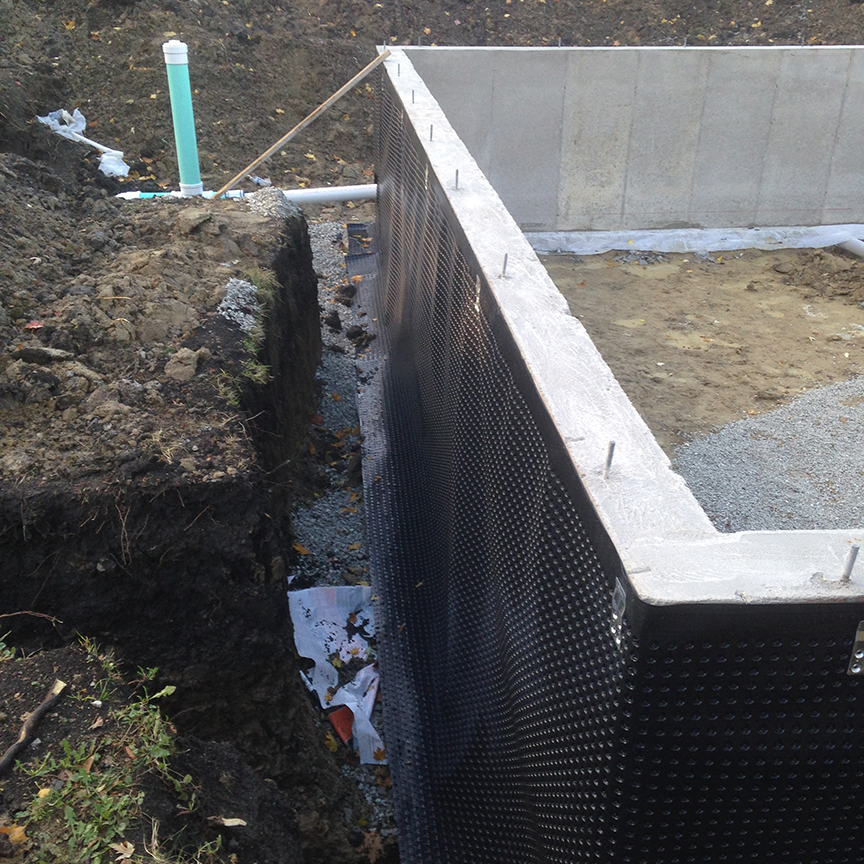
An excavated wall and exterior drainage layers before backfill.
Request dated work photos, the approved detail where applicable, outlet/access information and the inspection or acceptance record. A single construction photo does not prove the completed system is continuous.
What can still be inspected, and what needs documentary or specialist confirmation before you rely on the work?
First establish which foundation and underfloor spaces actually exist. Record accessible areas, visible moisture concerns, past repairs and the limits of the visit.
Ask: Where can conditions be observed? What drainage, moisture and repair records are available, and which concealed areas need further investigation?
Follow the interfaces: roof and equipment, wall and deck, paving and soil, collection and water outlet. Treat repair and maintenance responsibilities as explicit questions.
Ask: Who maintains each part? Is there evidence of work before it was covered, an identified discharge route and access for maintenance?
HOME ENERGY & SYSTEMS
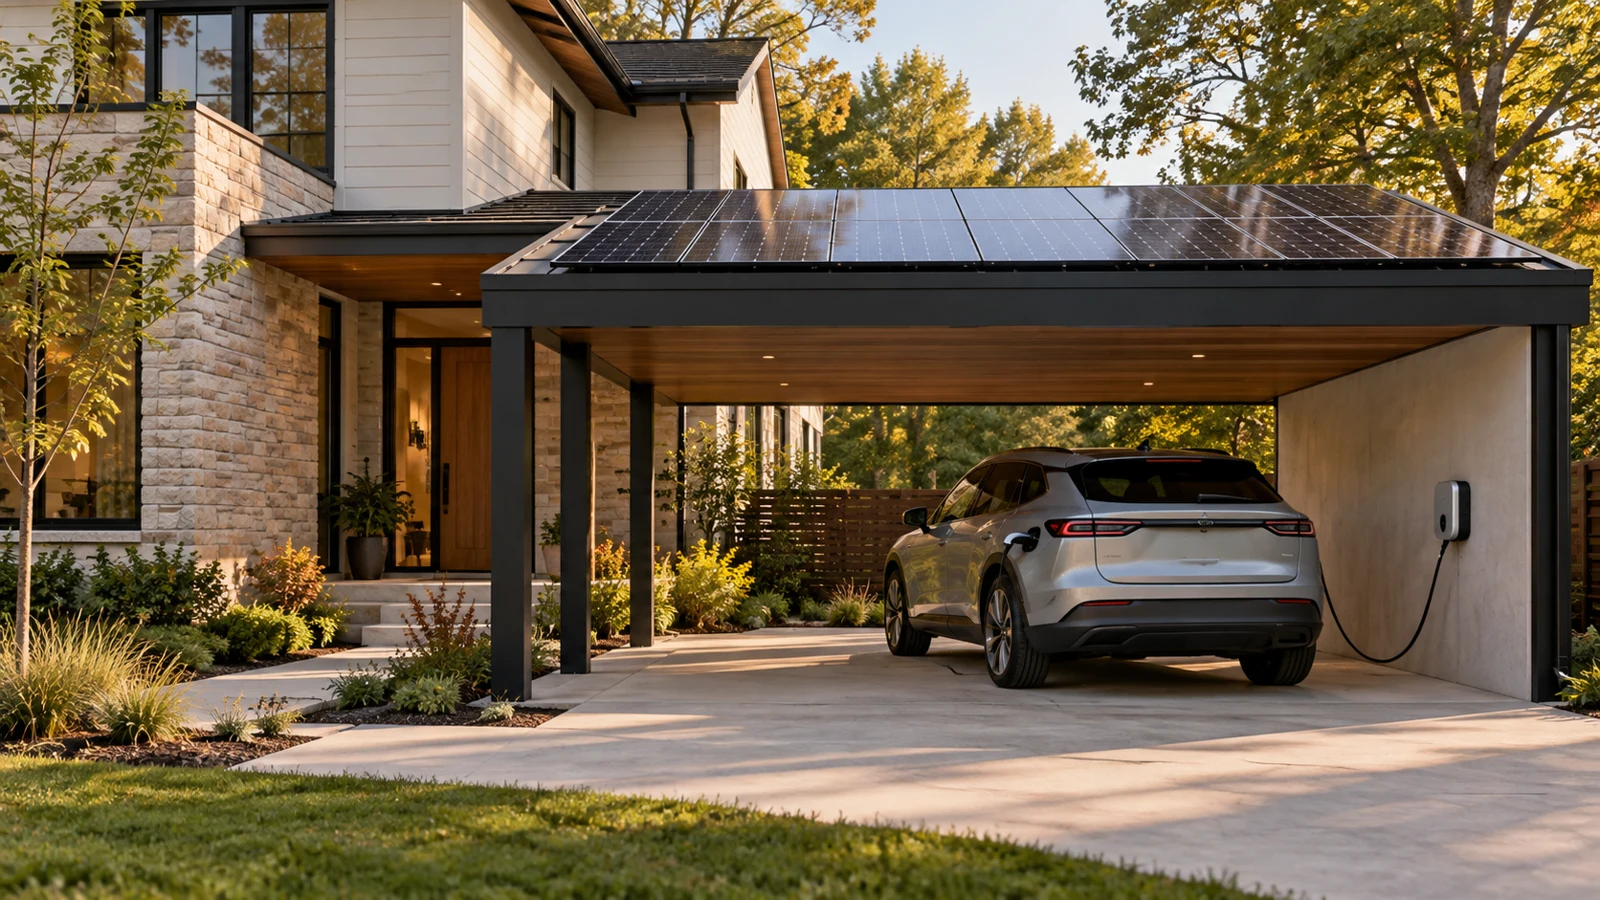
Explore charger locations, solar integration and the questions to ask before installation.
Read the EV charging guide →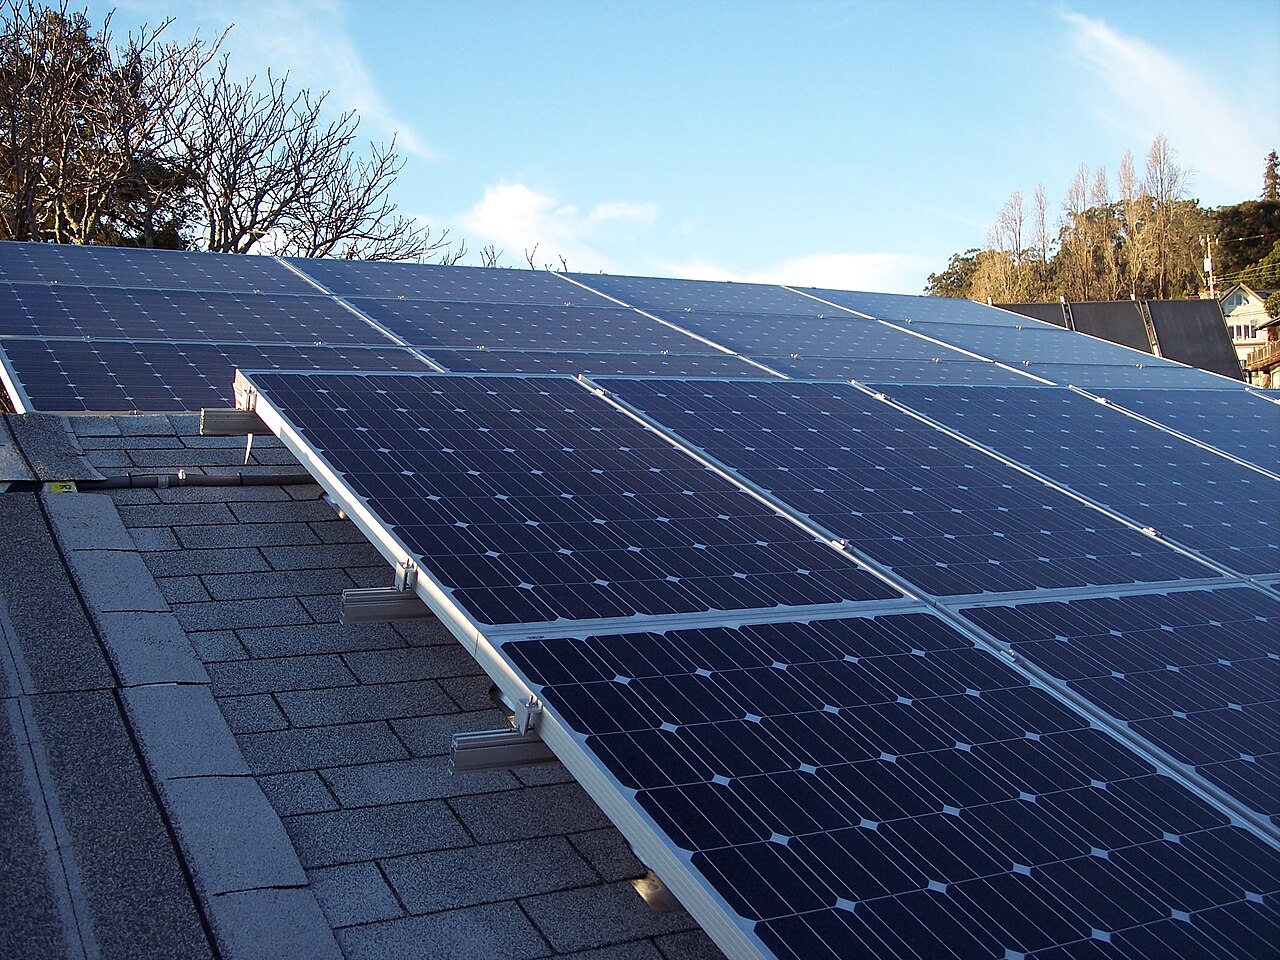
ACTUAL PHOTOGRAPH / REFERENCE
Modules and supporting rails on a shingle-roof reference installation.
Ask for roof-condition evidence, the proposed mounting and weatherproofing details, equipment schedule, approvals, warranties and the responsibility split between roof and solar contractors.
Is the roof ready for the proposed work, and has the electrical, storage and operating scope been documented?
Map the installed equipment and its intended role: energy production, storage, charging or selected backup loads. Read the proposal and handover alongside the physical equipment.
Ask: Which loads are supported, what happens during an outage, who owns the equipment and accounts, and what records transfer?
HVAC means Heating, Ventilation and Air Conditioning. Link heating and cooling equipment, outdoor-air provision, thermostats, network services and ordinary physical controls.
Ask: Can the home be operated locally? What transfers to the next owner, which services require subscriptions, and where are maintenance records?
This page organises questions from the existing DLG guides. Technical explanations and source references remain with each linked reading; it does not certify the condition of a particular property.
Daylight: solar production may supply household loads and store surplus. As daylight fades, household lights turn on. At night, stored energy may supply loads, subject to available capacity and system configuration.