
DLG GROUP · BUYER FOUNDATIONS / BUILDING ANATOMY
Read the house as connected systems.
Read the house through the connections between its structure, enclosure and services. Use the guide to turn visible conditions into questions and a record of evidence to request.
A room-by-room tour can miss how water, structure, heat and services meet. Use a system view to organize an inspection and ask better questions about a renovation proposal. The aim is to identify evidence and responsible specialists, not diagnose concealed construction from a photograph.
1. Start with the interfaces
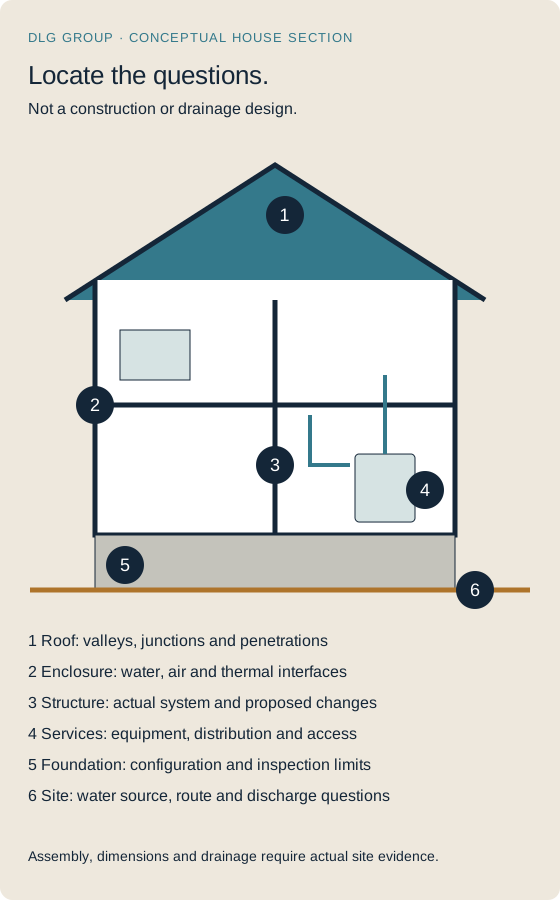
PNNL's roof guidance highlights water control at valleys, penetrations and roof-to-wall connections. [B01] DOE's foundation guidance identifies multiple moisture routes, including rain, groundwater, humid air, vapour and internal leaks. [B02] These are reasons to investigate the source and path of moisture before choosing an interior finish or insulation product.
Ask which assembly is present and which parts were actually accessible. A clean painted surface does not establish what lies behind it; an old mark does not establish an active leak. Record the observation, date, location, weather context if relevant and the specialist's stated limits.
2. Compare foundation configurations by evidence
| Configuration | Useful inspection questions | Records and follow-up |
|---|---|---|
| Slab-supported spaces | Which service routes and structural elements are concealed? Are observed cracks or moisture referred for investigation? | Available plans, repair history and professional assessment; appearance alone does not establish cause. |
| Crawlspace | Was access available? What ground/moisture conditions, drainage, enclosure and service constraints were recorded? | Photographs, inspection limits, treatment/repair records and specialist scope where needed. |
| Basement | How do the wall, floor, exterior ground and services meet? What water history and finished-wall limitations exist? | Past water events, system maintenance, permits where applicable and investigation of concealed concerns. |
DOE discusses a ground capillary break in crawlspace moisture control. [B03] That principle is not a universal instruction to seal every opening or install a particular membrane. Existing ventilation, conditioning, drainage and local requirements need to be evaluated together.
For a drainage proposal, request the water source, collection route, discharge destination, maintenance access and relationship to neighbouring property and local requirements. Continue with the landscape and site-water guide rather than treating the conceptual section here as an engineered drain layout.
3. Keep structure separate from finishes
Use available plans and professional explanations to identify the structural system and the role of an element before changing it. A wall's thickness, room position or absence of visible damage does not establish whether it may be removed. Ask a qualified structural professional to assess proposed changes or concerns that require that expertise.
Request the scope and basis of any prior structural repair, including design documents and completion evidence where applicable. A repair invoice can establish that work was billed; it may not establish the current condition of adjacent concealed materials. Ask the inspector to identify the limits of their review rather than expecting an ordinary inspection to become a complete structural analysis.
When comparing contractors, distinguish an allowance for opening up, investigation, designed repair, installation, reinstatement and finishing. Document what happens if concealed conditions change the agreed scope. The renovation permits guide helps organize authority and work-sequence questions.
4. Trace enclosure and service interactions
| Interface | Question to carry into the proposal | Evidence to retain |
|---|---|---|
| Roof / exterior wall | Who resolves water entry and restores adjacent materials? | Cause investigation, scope, photographs and warranty boundaries. |
| Air / thermal enclosure | What is the actual assembly, and how do moisture and ventilation affect the proposed upgrade? | Assessment assumptions and coordinated work scope. |
| Heating / cooling / distribution | Are equipment selection, loads and distribution evaluated together? | Calculations, design conditions and commissioning records. |
| Electrical / equipment additions | Who evaluates capacity, interconnection and permitted work? | Actual service information, design and authority requirements. |
| Plumbing / wet areas | Is the source repaired, the water-control assembly addressed and access for future service retained? | Investigation, scope, tests and completion records. |
Read HVAC: Heating, Ventilation and Air Conditioning, heating/cooling loads, hot-water planning and solar interfaces for the detailed system questions. Equipment age by itself does not provide a property-specific remaining-life forecast.
5. Convert a tour into an evidence record
For each concern, record: location; observation; photograph/report reference; access limitation; specialist needed; proposed investigation; immediate transaction question; budget allowance; and unresolved status. Separate a cosmetic preference from a maintenance task and from a concern requiring prompt professional investigation.
CFPB differentiates inspection from appraisal. [B04] Neither a listing description nor this guide replaces the actual inspection scope. Do not enter unsafe, confined or inaccessible areas to complete a checklist. Carry open items into the closing evidence log and the ownership budget.
Sources and scope
- B01 — PNNL water-managed roof; interface principle only.
- B02 — DOE water-managed foundation; moisture-route principles.
- B03 — DOE crawlspace capillary break; concept, no installation specification copied.
- B04 — CFPB inspection role.
Checked 21 October 2026. The drawing is conceptual; no actual building, defect diagnosis or construction compliance is represented.