
DLG GROUP · INSIGHTS / RENOVATION & REMODELING
Before renovation: permissions, documents and work sequence
Identify the property, proposed work and responsible authority first. Use the regional examples to organize enquiries, required documents, inspections and the sequence of work for the actual project.
Renovation begins with the existing building and the proposed scope. A useful plan connects the authority to do the work, the necessary approvals, the people responsible and the points at which work must remain visible for inspection.
This module extends Before the Finishes and Before the Quote under Renovation. It supplies an owner-facing process and record checklist. Local examples are identified throughout; they are not interchangeable state-wide rules. Actual drawings, technical requirements and inspection stages must be established for the property and work.
1. Define the property and the work before asking about permits
Write a one-page scope that names the rooms, building systems, structural changes, external work and intended use after completion. Record the actual address and permit authority. Fairfax County and the independent City of Fairfax are different authorities; Boston’s process is not the process for every Massachusetts town.
| Property information | Why gather it early? |
|---|---|
| Owner, parcel/address and building classification | Establish the applicant’s authority and the correct permit pathway |
| Current lawful use, unit count and proposed use | Identify a possible use/occupancy change rather than treating it as decoration |
| Existing permit history and plans | Identify recorded work and gaps requiring investigation |
| Building age and known hazardous materials | Plan assessment before disturbing finishes |
| Condo/HOA/shared-element records | Establish who may approve changes to common structure, roof, services or exterior |
| Site conditions and restrictions | Ask about historic controls, setbacks, drainage, floodplain, utilities and septic/well effects |
Make three separate decisions: Does the property owner or association authorize the work? Does the authority permit it? Is the selected contractor qualified to perform it? One answer does not establish the other two.
2. Separate cosmetic work from changes to the building
The following is a screening table. It tells the reader what to ask; it does not grant a permit exemption.
| Proposed work | Review subject | Information to take to the authority/designer |
|---|---|---|
| Paint, flooring or cabinet finishes | Whether the scope is limited to finishes; disturbance of existing material | Room list, demolition/preparation scope and building age |
| New circuits, outlets or panel work | Electrical permit, capacity, protection and inspection | Loads, equipment and proposed connection changes |
| Moving a sink, shower, toilet or gas appliance | Plumbing/gas permit and service/ventilation coordination | Existing and proposed positions and affected services |
| Removing or opening a wall | Structural role, bracing, hidden services and fire separation | Existing/proposed plan and professional assessment |
| Finishing a basement or attic | Proposed use, escape/access, height, moisture, ventilation and services | Layout, intended room use and existing conditions |
| New window/door opening or exterior alteration | Structure, weather management and any historic/design restrictions | Elevations, opening and assembly details |
| Extension, deck, new unit or use change | Zoning, site/building review and occupancy requirements | Site plan, area/use schedule and coordinated drawings |
Fairfax County example: its residential permit guide lists painting, flooring, cabinet/countertop and certain direct replacement work among permit exemptions. The same page identifies separate site/zoning and other possible approvals. Do not extend a finish-only exemption to associated structural or service changes. [R02] A combined project needs its entire scope reviewed.
3. Prepare a coordinated document file
Use the following as a DLG preparation checklist. Only the actual authority’s current submission instructions establish required uploads.
| Document group | What to prepare | Responsible party to name |
|---|---|---|
| Property and authority | Owner details, parcel/address, written authorization and relevant association permission | Owner / authorized applicant |
| Existing conditions | Measured survey, photographs, available plans and known issues | Designer / surveyor / relevant specialist |
| Proposed work | Existing/proposed plans, elevations/sections as needed, scope and material/system schedule | Designer and relevant engineers |
| Structural evidence | Design calculations and drawings where applicable | Appropriately qualified design professional |
| Building services | Electrical, plumbing/gas and mechanical information required for review | Relevant designer / licensed trade |
| Environmental work | Applicable lead/asbestos assessment, notifications and specialist records | Qualified environmental provider / contractor |
| Contractor information | Applicable licence/registration, insurance, signed scope and permit responsibilities | Contractor / owner |
| Application record | Forms, supporting plans, fee records, responses and approved revisions | Permit applicant |
| Completion file | Inspection results, tests, as-builts, warranties and required closeout/occupancy records | Permit holder / project team |
Label every drawing with its date/revision and whether it is existing, proposed, approved or as-built. A contractor’s quotation is not an approved construction drawing. A material concept image is not permit evidence.
4. Virginia example: Fairfax County
Fairfax’s residential ALTR route covers qualifying additions/alterations through PLUS. Apartments and condos follow the county’s commercial building-permit classification rather than this residential pathway. Confirm classification before choosing the record. [R01]
Fairfax: permit documents and related trades
The ALTR page’s conditional submission list includes a Fairfax Coversheet, architectural/structural drawings, a house-location plat or grading-plan reference, and applicable authorization, ownership or licence-exemption affidavits. Clifton/Vienna projects can need town approvals. The list depends on scope. [R01]
Electrical, plumbing and mechanical work can require separate trade permits linked to the main building record. New HVAC work can also trigger certification and leakage-test documentation. Record which submissions the actual project requires; don’t copy the solar permit workflow into an alteration project. [R01]
Check the contractor’s current DPOR record, the relevant licence class and permitted specialty. DPOR describes class and classification as separate parts of contractor licensing. A licence number alone does not establish that every proposed trade is covered. [R04]
Ask the county and designer which applicable building, existing-building, energy, electrical, plumbing and mechanical provisions govern the work. Do not infer compliance from a familiar construction detail or from a permit for an earlier project.
5. Massachusetts example: state credentials and Boston permits
Massachusetts distinguishes Home Improvement Contractor registration (HIC) from Construction Supervisor Licensing (CSL) and separately regulated trades. The state’s contractor guidance identifies covered existing owner-occupied one-to-four-unit work and notes that some projects require both HIC and CSL. [R05] Confirm the property’s use and the actual work; investor/rental projects should not assume every owner-occupier protection applies.
The state warns that a homeowner applying for the building permit may lose eligibility for Guaranty Fund compensation. Agree who obtains the permit before signing or applying. [R06]
Boston example: the city distinguishes short-form work without changes to structure/use from long-form major alterations affecting structure/use. ISD should resolve an uncertain classification. [R07, R08]
Boston: the applicant and supporting documents
For a contractor’s long-form application, Boston lists work/cost information, stamped design plans and a certified plot plan; licensing/insurance records, workers’ compensation affidavit, contract and safety affidavits are also listed. Additional fire/zoning documents can apply. [R08]
For homeowner DIY applications, the city’s guidance limits the stated route to owner-occupied one-to-two-family homes and provides a homeowner waiver/document list. Its short-form page has its own applicant-specific checklist. Ask ISD to resolve which drawings and supporting documents apply to the actual short-form scope. [R07, R08]
A condo owner’s title is not authority to alter common elements. Confirm association permission and the city’s applicant/building requirements separately. Ask the relevant trade inspectors about electrical, plumbing/gas and mechanical permits rather than treating the building application as complete trade authorization.
Use the current city/town and state requirements at application, including any historic, zoning, conservation or fire review triggered by the project. No fixed state-wide approval duration is assumed.
6. Assess hazardous materials before demolition
EPA’s RRP program generally covers paid work disturbing paint in pre-1978 housing and relevant child-occupied facilities, with defined exceptions. It addresses firm certification, renovator training, information and work practices. A normal contractor licence is not equivalent to lead-safe certification. Do not use a small-area exception as blanket permission for window replacement or painted-surface demolition. [R09]
Ask the provider to document applicability, the relevant EPA/state-authorized certification and the planned protection/cleaning records. Lead abatement and ordinary lead-safe renovation are different scopes; identify the proposed activity before appointing a specialist.
For asbestos, ask what investigation, qualified personnel, work method and notification requirements apply before materials are disturbed. MassDEP publishes a pre-demolition/renovation survey guide and separate asbestos-removal and construction/demolition notification pathways. [R10] A notification exemption does not establish that suspect material is safe to disturb. The Massachusetts references are not a Virginia compliance determination.
Do not identify lead or asbestos from an attractive finish photograph. Build the assessment and any applicable notice/waiting period into the programme before removal or delivery commitments.
7. Sequence the work around decisions and inspections
This is an illustrative DLG coordination sequence, not a universal statutory order. The approved design, construction method and authority’s inspection schedule control the actual project. Emergency work needs its own applicable procedure.
| Stage | Typical work | Decision or record before moving on |
|---|---|---|
| 1. Investigation | Existing-condition survey, scope, ownership and hazard checks | Resolve the major unknowns and who may authorize work |
| 2. Design and approvals | Coordinate structure/services, applications and relevant third-party permissions | Obtain required approvals and issued permits before affected work |
| 3. Mobilization | Access, protection, isolation, occupant arrangements and approved preparatory work | Confirm safe site arrangements and applicable environmental obligations |
| 4. Controlled demolition | Remove only the agreed elements; expose conditions | Record discoveries and resolve design/permit changes before proceeding |
| 5. Structural and envelope work | Approved supporting work, openings and weather protection | Required inspections and recorded acceptance of concealed interfaces |
| 6. Rough-in services | Electrical, plumbing/gas, HVAC and associated tests | Complete required inspections before concealing the work |
| 7. Insulation and assemblies | Required insulation/air sealing, fire separation and wet-area substrate | Obtain required stage inspections and product/system checks |
| 8. Finishes and fit-out | Close approved work, install finishes, cabinets and final equipment | Respect drying/curing times and coordinate final connections |
| 9. Commission and close | Tests, final inspections, corrections, handover | Confirm permit closure and any required occupancy/use authorization |
Several activities overlap; inspectors may require a different order. In Fairfax, the permit holder schedules inspections, including related combination inspections where required. Approved plans and relevant drawings must be available onsite. [R03] Agree the actual inspection types with the authority before booking trades.
Hold before concealment: do not cover work that still needs inspection. Photographs are useful records but do not replace the authority’s required inspection or an approved alternative. A successful rough-in inspection does not close the whole project.
8. Four practical renovation examples
These scenarios turn the checklist into questions; none is a property-specific approval.
Kitchen: cabinets only or a new layout?
Changing cabinet fronts and countertops has a different scope from relocating the sink, adding a circuit and removing a wall. Mark every changed service and opening on the same plan. Ask the authority to classify the combined work, then assign the design, permit, rough-in inspection and final-connection responsibilities. Approve concealed work before the backsplash or cabinets prevent access.
Bathroom: tile replacement or a rebuilt wet area?
Separate surface replacement from changes to drainage, plumbing, electrical equipment, ventilation and the supporting assembly. Request the selected waterproofing system’s details, substrate conditions and required tests/checks. Ask which authority inspections apply and which are manufacturer/designer quality checks; one should not be presented as the other. Photograph the actual completed concealed layers with location/date labels.
Wall removal: structural review comes before demolition
Do not infer that a wall is non-loadbearing from its thickness or a floorplan. Have the relevant professional assess its role, hidden services and separation requirements. Resolve the approved support/temporary-works approach and permits before removal. If the exposed conditions differ, pause the affected work and obtain the necessary design and approval response.
Basement: finished space is not automatically a lawful bedroom or unit
State the proposed use explicitly. Ask about moisture, escape/access, ventilation, height, fire separation and services. A bedroom, separate rental unit and general recreation room require different questions. Establish any occupancy/use change and associated approvals before advertising the completed space for that purpose.
9. Manage changed conditions, cost and timing
Keep the agreed scope, exclusions, allowances, permit responsibility, inspection scheduling, payment milestones and change procedure visible in the contract review. These are planning subjects; actual contract rights and mandatory clauses are jurisdiction-specific.
| Discovery or change | Recommended owner record |
|---|---|
| Concealed decay, moisture or damaged service | Dated photographs, specialist finding and affected scope |
| Revised layout or selected equipment | Updated drawing/material schedule and design review |
| Additional work | Written cost/time effect and authorization before proceeding |
| Change affecting approved plans | Authority’s required amendment/review and revised approved documents |
| Failed inspection | Written result, correction, responsible party and reinspection outcome |
An owner’s approval of extra cost does not approve a code deviation. A contractor’s substituted material should be reviewed for the actual assembly and any approval implications. Allow for review cycles, site discoveries, specialist work, inspections and long-lead items; do not advertise a fixed renovation duration without a project schedule.
10. Close the permit and retain the evidence
The project file should make the completed work understandable to the owner, a future buyer and the professionals maintaining it.
- Approved plans and issued permits, including relevant revisions.
- Building and associated trade inspection results, with corrections resolved.
- Required tests, commissioning results and any required occupancy/use record.
- As-built changes, concealed-work photographs and equipment identification.
- Contractor/designer contacts, warranties and owner maintenance instructions.
- Final scope/change record, invoices and applicable contractual closeout documents.
Ask the authority which permits and use/occupancy approvals must be closed for this project. Not every finish change requires a new occupancy certificate. Boston’s long-form guidance tells applicants to verify that the permit shows as closed after the final inspection process. [R08] Confirm all associated workstreams rather than accepting a verbal statement that the house is ready.
11. Compare three local pathways without confusing their jurisdictions
Selected official evidence checked 20 October 2026. Boston means the City of Boston; Fairfax means Fairfax County, not every Northern Virginia municipality; Atlanta means the City of Atlanta, not its entire metropolitan area. Begin with the address and actual building classification. A postal city name, a listing’s neighbourhood label and the permit authority need not be the same.
| Local example | Verified process detail | Evidence the owner should retain | Remaining project-specific decision |
|---|---|---|---|
| Boston | Short-form and long-form are different routes. The long-form guidance describes a missing Record of Occupancy as a possible prerequisite that the owner must resolve. [R07, R08] | Chosen application type, issued permit and approved documents, any required occupancy confirmation and closeout status | ISD’s classification of the exact scope; related trades and external approvals |
| Fairfax County | PLUS has separate interior-alteration work selections with/without structural changes; conditional documents and associated trade records depend on scope. [R01] | Parent building record, linked trade records, approved plans and inspection outcomes | Correct residential/commercial classification; grading/site, town or other triggered approvals |
| City of Atlanta | The official inspection guidance identifies framing, insulation, trade rough/cover stages and applicable final inspections. Available inspection methods are not automatic approval to use a chosen method. [R11] | Applicable inspection schedule, results/corrections and the actual closeout/occupancy record required for the project | Current application route and full submittal checklist must be obtained for the exact address/scope; these were not fully retrieved in this review |
Boston: an ownership record can be a separate dependency
Boston’s long-form page explains that a missing Record of Occupancy can block permit issuance; the property owner must arrange its confirmation inspection. Separately, the page currently lists a $50 application fee plus $10 per $1,000 of estimated work cost. An illustrative $40,000 declared scope therefore gives $450 under that displayed building-fee formula. That is neither the total cost of permissions nor a contractor’s quote: trade permits, plans, outside approvals and other applicable charges require separate confirmation. [R08]
Do not schedule demolition on the assumption that paying a fee means the permit has been issued. Keep the issued document, not only the payment receipt. The named contractor’s responsibility should also be clear; the page contains different descriptions of administrative submission assistance, so this guide does not infer authority for an unlicensed third party to become the permit applicant.
Fairfax: make conditional uploads and parent/child records visible
For the ALTR example, the county separately identifies a Fairfax Coversheet, applicable architectural/structural material and conditional property/site documents. Its instructions distinguish authorization when relevant, an ownership affidavit where owner details do not match tax records, and a licence-exemption affidavit if no licensed contractor is listed. Associated electrical/plumbing permits can be obtained after building-permit issuance and linked to its parent record. [R01]
For a new HVAC scope, request the exact certification/testing records relevant to that mechanical application rather than accepting a general statement that “the building permit covers everything.” A contractor should identify the permit holder for each workstream and the person who tracks its inspection and closure. The completed owner’s file should reconcile the main record with the associated work; a closed building record should not be used as a substitute for checking every applicable trade record.
Atlanta: plan around the work that will disappear
Atlanta’s official inspection article describes trade rough/cover/final stages together with framing and insulation. It also lists several possible inspection methods and applicable final disciplines. The actual project schedule must identify which are required and the accepted booking/method; the availability of third-party or video inspection does not make an owner’s photograph a passed inspection. [R11]
The application/form directory and Permitting Services Guide were located through official indexed results, but their full pages/documents could not be retrieved in this check. They remain retrieval leads, not proof of a complete current submission checklist. Obtain the actual renovation packet before relying on a bidder’s “all permits included” statement. The city sources do not settle the process for a property outside city limits. [R12]
12. A worked kitchen-renovation coordination file
Consider an invented kitchen scope: replace cabinets and backsplash, move the sink, add a circuit, and investigate opening a wall. This is not an approved project or a final permit determination. The wall’s role and affected services are initially unknown; the file must expose those uncertainties before a price or programme is treated as settled.
| Record in the example file | Initial status | Required next evidence / named responsibility |
|---|---|---|
| Owner/association authority | Owner permission recorded; common-element issue unresolved if relevant | Owner obtains applicable association decision before shared work |
| Existing-condition and wall assessment | Unknown | Relevant designer/specialist documents structural role, hidden services and separation |
| Existing/proposed drawing set | Draft A | Designer coordinates wall, plumbing, electrical and finish interfaces |
| Building application | Not submitted | Named applicant obtains authority’s route/document requirements |
| Affected trade records | Not established | Relevant trades identify required applications and relation to building record |
| Demolition release | Held | Required permissions/issued permits, investigation and site arrangements resolved |
| Concealment release | Held | Required structural/trade checks, documented corrections and relevant assembly checks complete |
| Handover release | Held | Applicable final/closeout records and owner documents reconciled |
Three different checks belong in the same programme. The authority’s inspection verifies the required regulatory stage. The selected product/system may have its own installation and test requirements. The owner/contractor acceptance checks address agreed workmanship, scope and functionality. Record which check is which: a waterproofing photograph, manufacturer instruction or owner’s satisfaction is not an authority’s inspection result.
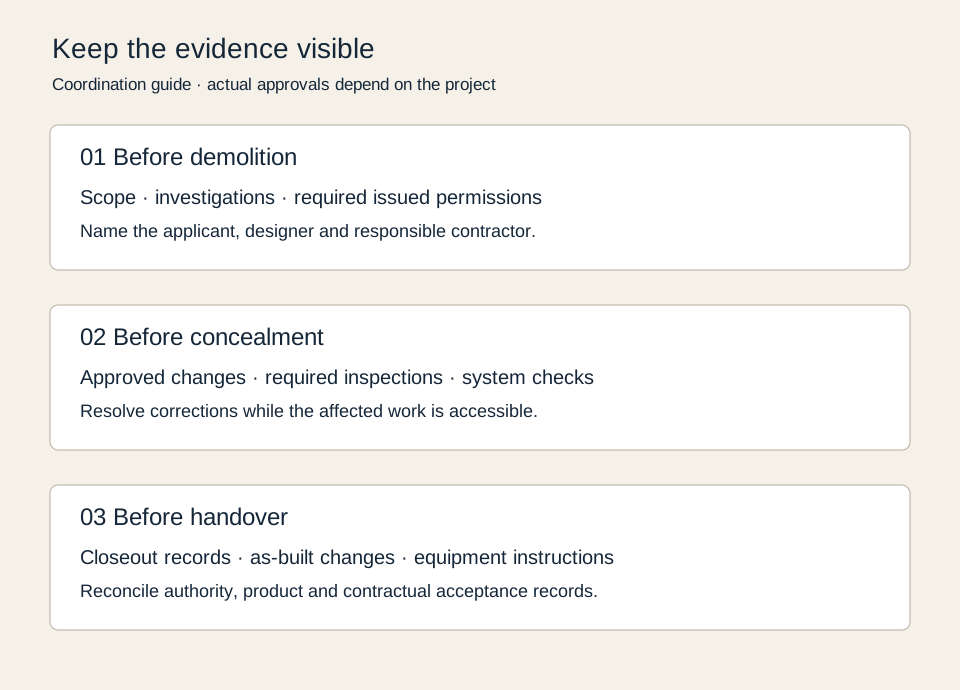
An example change after opening the wall
Suppose the agreed investigation reveals a pipe crossing the proposed opening. Create an example change record CR-EXAMPLE-01, describing the observation, affected drawing revision, responsible designer/trade, proposed scope, cost/time effect and any authority amendment needed. Keep commercial approval and regulatory review as separate status fields. The work affected by the discovery remains held until its necessary decisions are resolved; unrelated work proceeds only where the project team confirms it can.
This is why a useful proposal identifies an investigation allowance and a change process. It should not promise that every hidden condition is included without defining the price/scope boundary. Likewise, an unlimited “all unforeseen work extra” line leaves the owner unable to compare bids or control commitments.
13. Compare two quotations for the same approved outcome
The following offers are fictional, with no implication about a real contractor or market rate. They demonstrate scope alignment.
| Question | Example offer A | Example offer B | Clarification before comparing |
|---|---|---|---|
| Work price | $38,000, stated scope with building-fee allowance | $37,000, permissions excluded | Identify the exact included/excluded work and allowance adjustments |
| Application file | Named applicant, plan responsibility and response process | “Owner handles permits” | Who prepares plans, responds to comments and owns the closure task? |
| Trade permissions | Individually identified scope/status | Not listed | Which applications, inspections and qualified parties are included? |
| Concealed conditions | Defined investigation allowance and written change approval | Open-ended extras | What is investigated, what triggers a change, and who authorizes it? |
| Concealment | Hold points and correction/reinspection responsibility named | “Close after rough-in” | Which recorded outcomes permit closing, and who checks them? |
| Handover | Applicable closeout, as-built/changes, tests and warranties | “Final clean and keys” | Require the same evidence of completion in both scopes |
If the earlier hypothetical Boston $450 building fee applied to offer B, its arithmetic subtotal would be $37,450 plus still-unpriced plans, trade charges and other omitted scope. Offer A’s $38,000 and B’s $37,000 headline prices are therefore not equivalent comparisons; neither offer can be ranked until the remaining items are aligned. The $450 illustration is not a universal allowance and should never be carried into Fairfax or Atlanta as a local fee.
Owner’s closeout register
Use one row per applicable permit/workstream: authority, permit number, issued scope/revision, holder, required stages, latest result, open corrections, final result, closure evidence and record date. Keep construction photographs in a separate location/date register linked to the relevant drawing or test. Do not enter a guessed permit number or mark “passed” from a verbal recollection.
The final meeting should reconcile (1) what the contract required, (2) what the approved/revised design required, (3) what was actually installed, and (4) what the authority and responsible specialists recorded. This gives a future buyer or maintenance provider a usable record rather than a folder of unexplained receipts.
14. Atlanta: assemble the intake route before the application
Access recheck · 29 October 2026: the existing ATL311 residential-permits article remains readable and supports this narrow intake overview. The main forms/checklists directory, linked permitting guide PDF and online-permitting page returned 403 in this retrieval. Their complete current contents are not verified. Use ATL311 as an official starting route; confirm the applicable submission method and current packet with the City for the actual work. No Accela submission workflow was tested.
Source check21October2026: the City’s ATL311 residential-permits article, modified20August2026, directs permit applications online through Accela, with Express applications handled in person. It identifies architectural, structural and site plans for residential construction; the exact additional documents depend on permit type. Its listed work includes alterations, deck/patio additions and retaining walls.
The same article directs projects that may affect trees to complete an Arborist Plan Review meeting before submitting. Treat that as a conditional intake question, not an assumption that every kitchen renovation affects trees. This is a narrow source-based route, not a complete application or determination of eligibility. The linked full forms/checklists remain unavailable in this check.
| Owner’s preparation | Record before assigning the work |
|---|---|
| Address and actual authority | Confirm the parcel is under the City’s relevant jurisdiction; an Atlanta mailing label alone does not settle the authority. |
| Defined work | Existing/proposed layout, affected structure/services, exterior changes and any tree impact. |
| Selected route | Applicable permit category, current checklist and whether the proposed Express route is actually eligible. |
| Responsibility | Who prepares each document, submits, answers corrections and retains the issued/inspection/closeout records. |
Before accepting a quote: ask the provider to identify the route and documents included in its fee. Do not accept “permit included” as a complete document schedule. Fees, code applicability, Express eligibility and parcel-specific requirements still need the actual authority’s current confirmation.
Turn the route into a document record. The table below is an editorial preparation tool, not the City’s application checklist. Start each item as unconfirmed; the selected permit category and current City instructions determine what must actually be submitted.
| Record | What to establish | Evidence to retain |
|---|---|---|
| Authority and scope | Parcel, relevant authority, existing/proposed work and affected systems | Scope revision and authority confirmation |
| Application and drawings | Which application and architectural, structural, site or trade documents apply | Exact checklist title/date, file names, revisions and preparer |
| Conditional reviews | Ask which tree, zoning, historic or other reviews apply; do not assume all are required | Authority response and any referenced approval |
| Applicant and submission | Who is responsible and which channel currently accepts the selected category | Submission reference, date and acknowledged file set |
| Corrections and issue | Who answers each review comment; which drawings supersede earlier files | Comment response, accepted revision and issued permit |
| Inspection and completion | Required stages, booking responsibility and applicable completion evidence | Inspection results, resolved corrections and closeout record |
Download a blank preparation record (.txt). No information is submitted or saved by this page. Complete the downloaded record separately.
Confirm the Express channel before travelling or uploading. ATL311’s article says Express applications are in person. The City’s online-permitting page, visible only through indexed search text in this review, mentions Express submissions where available. The complete page and portal returned 403. This does not establish a change in policy or eligibility; confirm the current channel for the actual category with the Office of Buildings. The preparation record leaves that field open.
Plan inspections before finishes conceal the work. ATL311’s Office of Buildings article identifies foundation, trade/MEP and sprinkler, framing, insulation and cover stages, plus applicable finals. It links the applicable final approvals to issuance of a certificate of occupancy. [R11] This is not a statement that every renovation needs every inspection or a new certificate of occupancy; establish the required stages for the actual permit.
| Stage to agree | Question for the responsible contractor | Record to retain |
|---|---|---|
| Before covering concealed work | Which inspection applies to this scope, and who confirms the work may be covered? | Permit/discipline, stage, booking and result reference |
| After a correction request | Who makes the correction, arranges any reinspection and confirms resolution? | Comment, response, affected revision and closure evidence |
| Final inspections | Which building, trade and other finals remain applicable? | Each required result; unresolved items remain visible |
| Completion and handover | What permit-closeout or occupancy evidence does the authority require here? | Authority record, accepted drawings and owner handover copies |
ATL311 describes onsite, video and third-party inspection methods, but this overview does not establish which method is accepted for a particular stage. [R11] Ask for confirmation before relying on an alternative method. An appointment confirmation, contractor photograph or completed finish is not the same as a recorded inspection result.
Keep the fire routes separate. ATL311 has a distinct Commercial Fire Inspections and Permits article, describing AFRD’s fire-inspection function. [R13] Its commercial scope does not establish the process for a residential renovation or outdoor fire feature. Confirm the relevant authority and scope rather than treating “fire inspection” as a single universal approval.
Sources, geography and content status
Checked 19 October 2026. Current official sources support the stated examples. Inspection booking details, required documents and applicable code must be rechecked for the actual project. Some Mass.gov pages blocked full retrieval; only the narrow state-authored statements visible in official search results are used, with that limit retained in the editorial record. No fee, blanket exemption, contract entitlement or technical code dimension is invented.
- R01 — Fairfax County: Residential addition/alteration permit. ALTR classification, conditional documents and related trades.
- R02 — Fairfax County: When a permit is required. Local examples and other approval checks.
- R03 — Fairfax County: Building and trade inspections. Scheduling responsibility and onsite records.
- R04 — Virginia DPOR: Board for Contractors and licence lookup. Credential class/specialty and verification.
- R05 — Massachusetts: HIC contractor resources. Narrow official search-result evidence for scope and HIC/CSL distinction; full page retrieval blocked.
- R06 — Massachusetts: HIC homeowner resources. Official search-result warning about homeowner-pulled permits and Guaranty Fund eligibility; full retrieval blocked.
- R07 — City of Boston: Short-form permit. City-specific scope and applicant checklist.
- R08 — City of Boston: Long-form permit. Structure/use changes, documents and closeout.
- R09 — US EPA: RRP contractors. Covered work, certification and exceptions; check the applicable administering program.
- R10 — MassDEP: Asbestos, construction and demolition notifications. Official survey/notification resource hub; no blanket application or timing rule inferred.
Related DLG modules: INS-REN-001, INS-REN-002; Kitchen, Bathroom, Floors; Solar and storage; Small wind. This is a Renovation content extension for editorial integration, not a new live site or a property-specific construction manual.
- R11 — City of Atlanta / ATL311: Office of Buildings — Inspections, modified 20 August 2026, rechecked 29 October 2026. Selected initial/final disciplines and inspection methods; applicability and closeout remain scope-specific.
- R13 — City of Atlanta / ATL311: Commercial Fire Inspections and Permits, modified 27 January 2026; full article reviewed 29 October 2026. Commercial route only. Linked AFRD detailed inspection page returned403; no request workflow tested.
- R12 — City of Atlanta: Applications, forms and checklists and Permitting Services Guide. Official indexed retrieval leads only: full documents were unavailable during the 20 October 2026 check. No complete checklist or express-route eligibility inferred.
Selected freshness note: R01/R03 and R07/R08 process pages revisited 20 October 2026; new local detail uses only the identified evidence. R04–R06/R09–R10 retain their 19 October review and retrieval limits; this update does not reverify every licensing, lead or asbestos rule. The fee example uses the displayed Boston long-form formula checked 20 October; it is not a complete project estimate.
Selected source review · 25 October 2026
Selected source review — 25 October 2026. Official Massachusetts indexed material supports the distinction between HIC and CSL and the conditional Guaranty Fund warning for owner-pulled permits. The MassDEP hub identifies survey and notification resources. Direct access to both pages remained unavailable; this review does not establish a complete current project checklist. Atlanta’s official indexed directory and guide were identified; the guide states an August 2023 release. Current application documents still need confirmation with the city. No new fee, eligibility or waiting-period rule is adopted here.