
01 / Property types
Detached and attached homes, duplexes and other arrangements; ownership, construction and architectural character are separate questions.
Ask: What does the label describe, and which property records support it?

REAL ESTATE / PROPERTY FOUNDATIONS
Understand what the home is, how it is owned and how its spaces and systems work.
A listing label is a starting point. Compare the physical building separately from ownership, construction and the features you will live with or maintain.
Building form · Ownership · Construction · Architectural character
Reading layout updated 27 October 2026
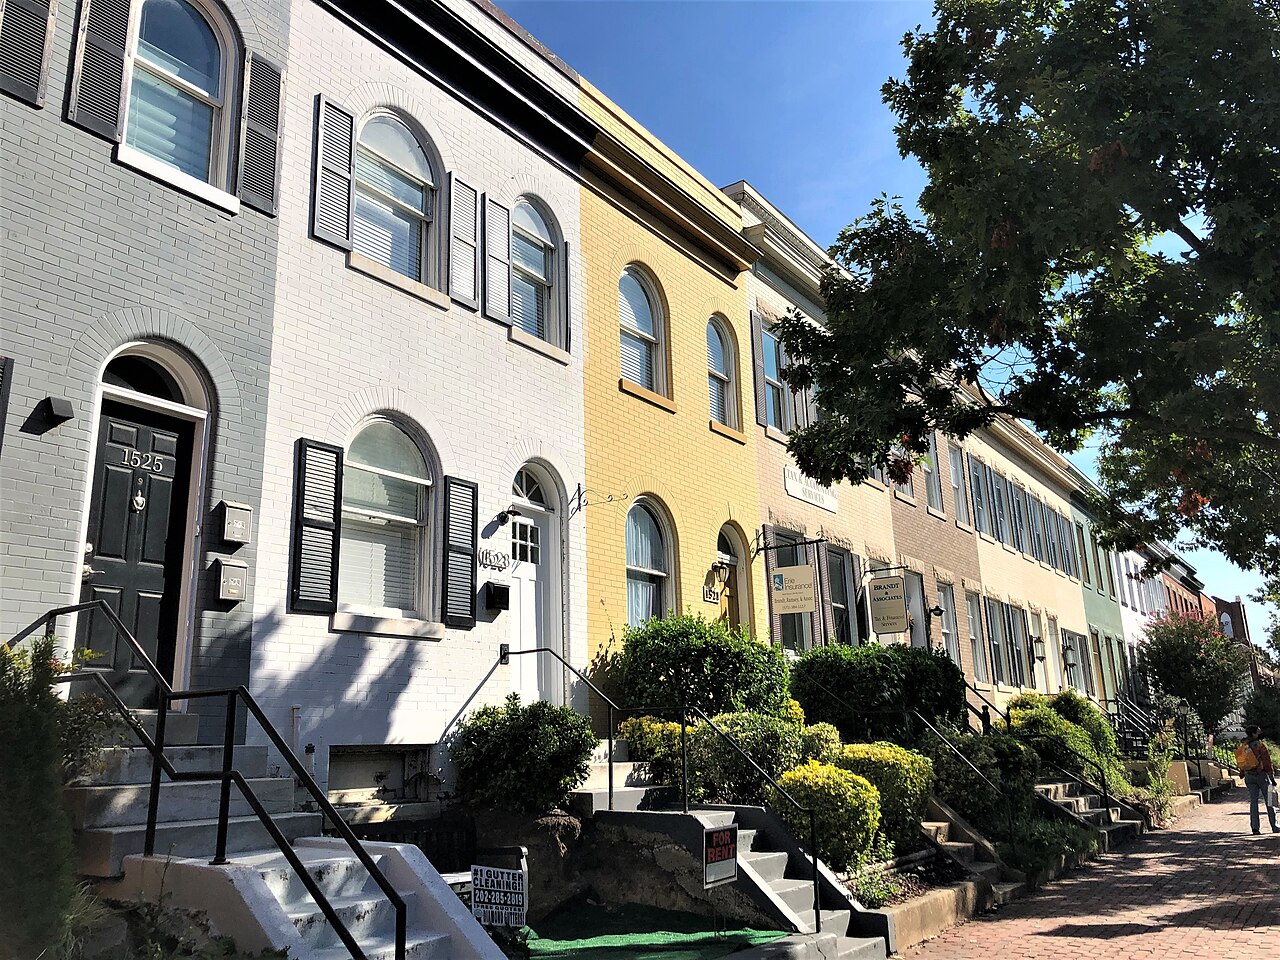
Illustrative description: an attached townhouse may have condominium ownership, a particular construction method and a distinct architectural style. These labels answer different questions.
Read the image for visible form. Use the records to establish ownership, permitted use and responsibilities. Then follow the features into the actual home.
Detached and attached homes, duplexes and other arrangements; ownership, construction and architectural character are separate questions.
Ask: What does the label describe, and which property records support it?
Basements, crawlspaces, slabs, garages, storage, room layout, outdoor spaces and connected equipment.
Ask: What is present, how is it accessed, and what documents explain its condition and operation?
| Layer | Examples | What to establish |
|---|---|---|
| Physical form | Detached house, townhouse, rowhouse, duplex | Arrangement of buildings, entrances, walls and units. |
| Ownership | Individual ownership, condominium, cooperative | Documents defining ownership, use and responsibilities. A townhouse can be within a condominium. |
| Construction | Site-built, modular, manufactured, panelised | The actual construction method and applicable property records. |
| Architectural character | Colonial, Cape Cod, ranch, Craftsman | Descriptive character; the name alone does not establish structure or condition. |
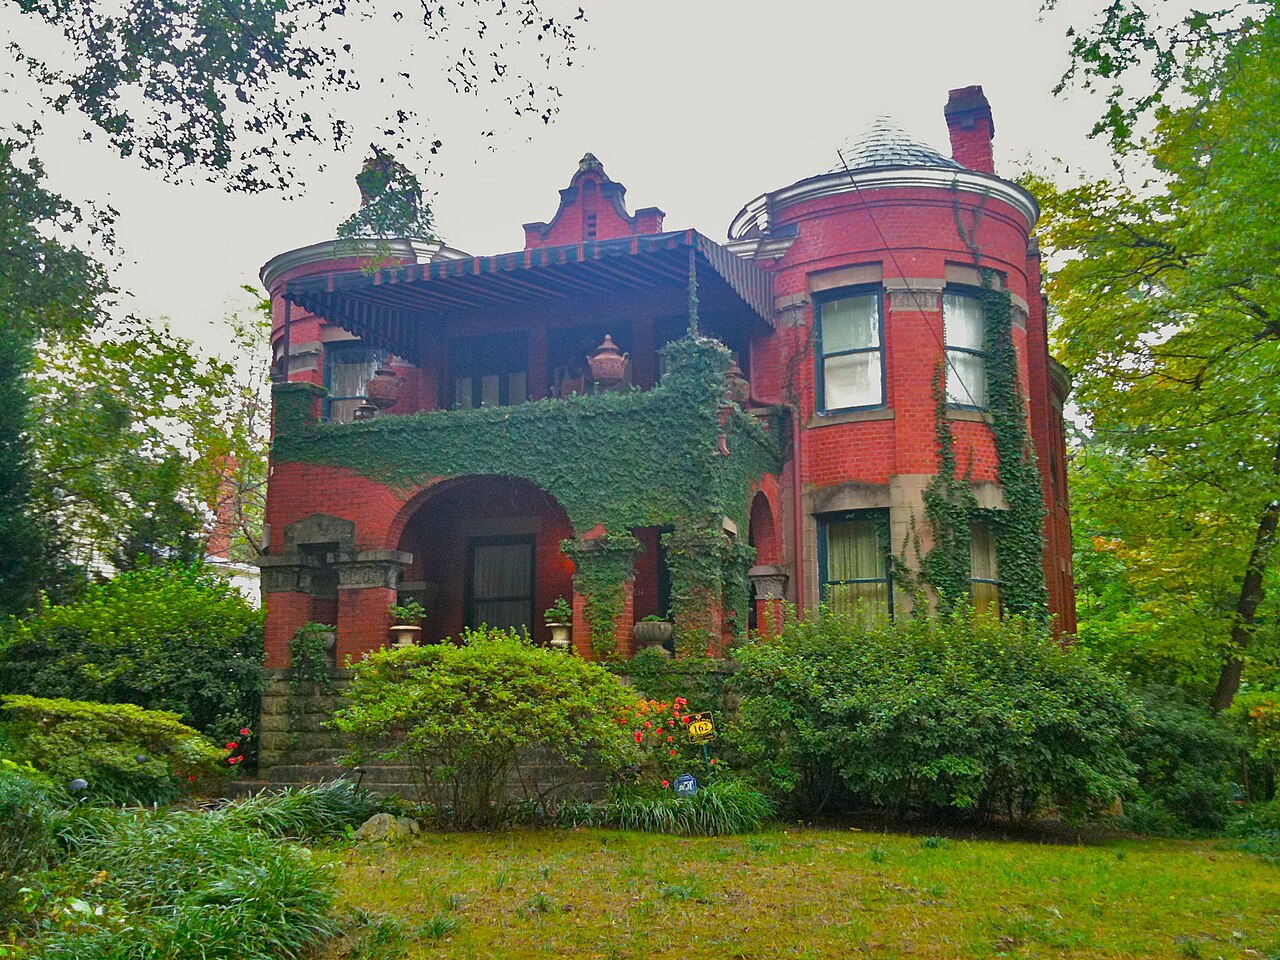
These photographs help you recognise arrangements. Ownership, legal unit count and permitted use still need property records.
Physical form
Read the stand-alone building form separately from the number of dwellings, parcel boundaries or ownership.
Ask: What is included in the deed, and who maintains the exterior and land?
Physical form
A continuous street frontage illustrates the attached arrangement. A townhouse or rowhouse label does not by itself explain ownership.
Ask: Which walls, roof, access routes and services are individual or shared?
Physical form
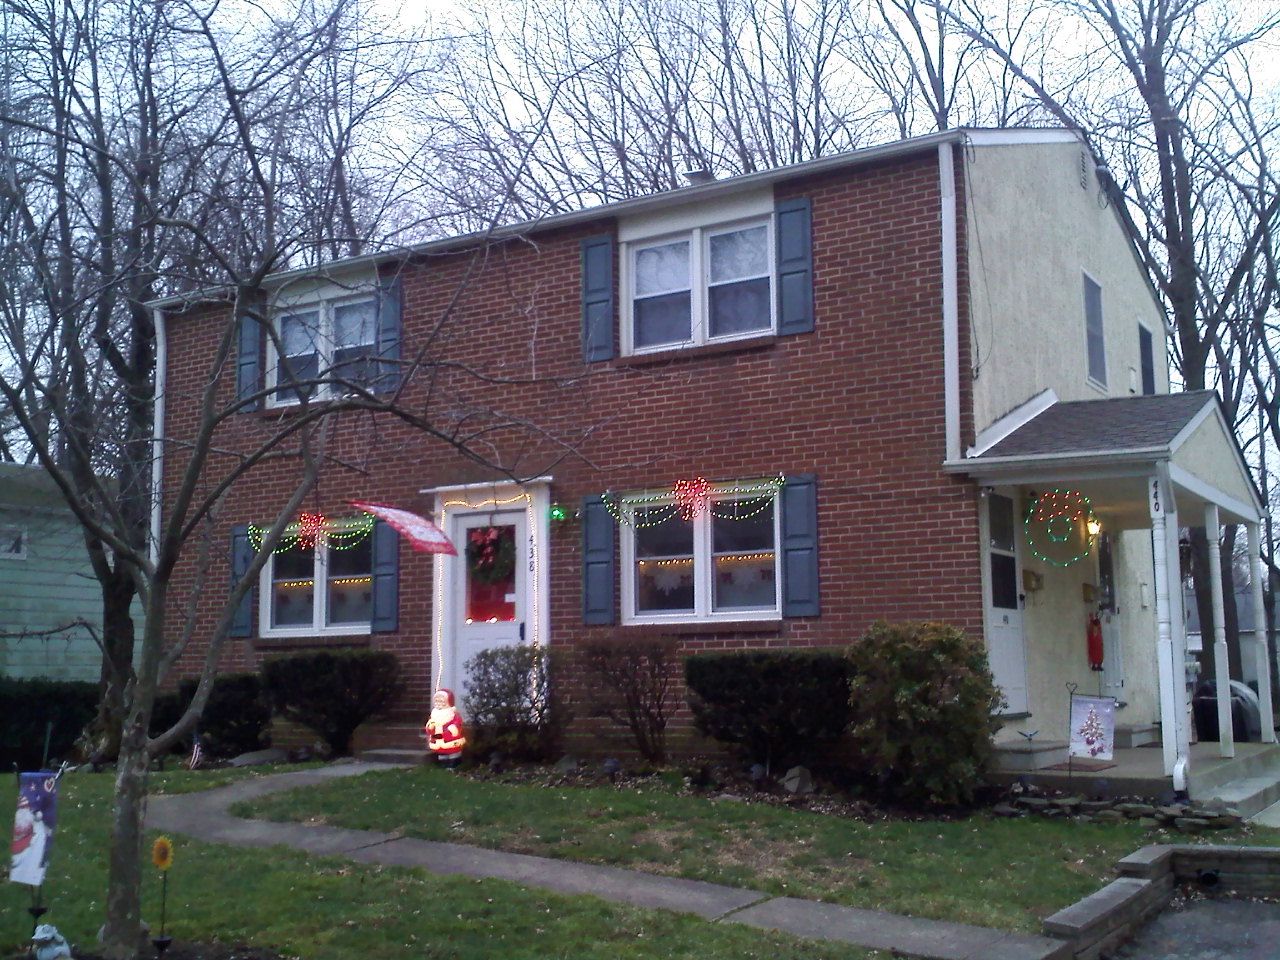
The photographer describes this Pennsylvania example as an over-and-under duplex. The image does not verify its approved layout.
Ask: Are both units documented, and how are access, utilities, leases and maintenance arranged?
Style describes visual character. These examples are neither ownership categories nor a diagnosis of construction, condition or performance.
Architectural character
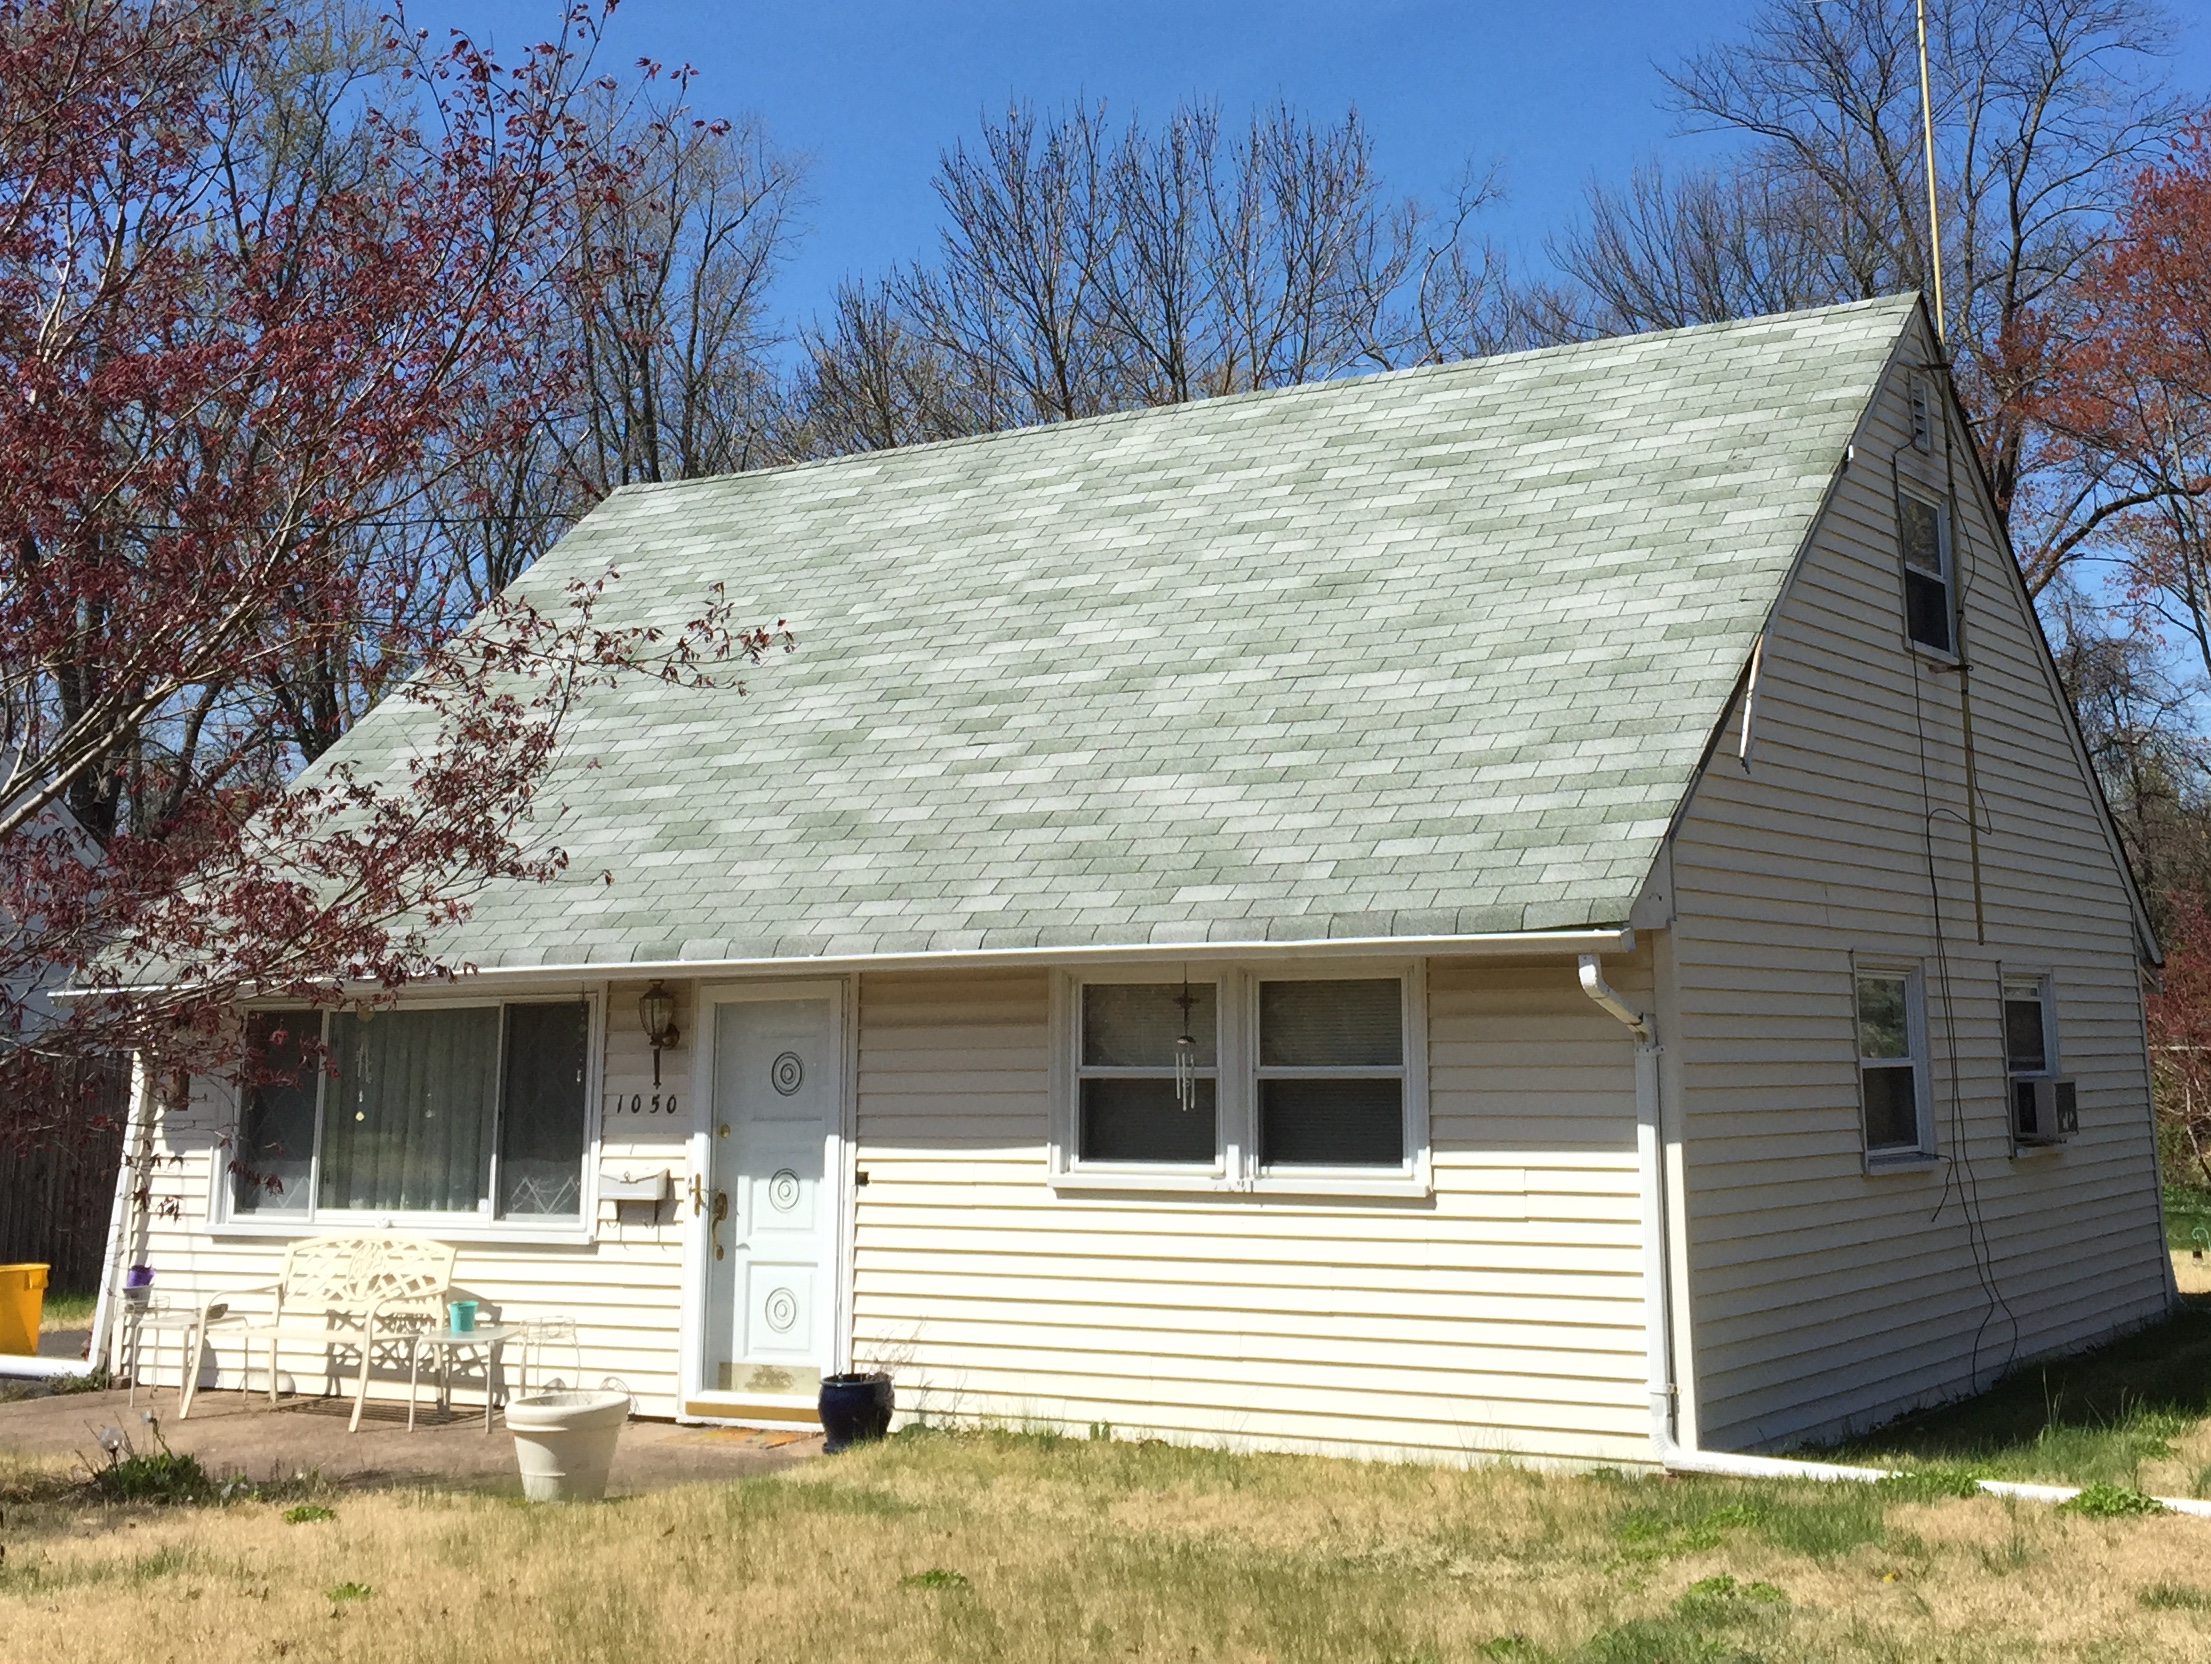
Notice the steep roof and compact front of this source-identified Cape Cod example.
Ask: How is the upper level actually arranged, and what evidence explains roof and insulation conditions?
Architectural character
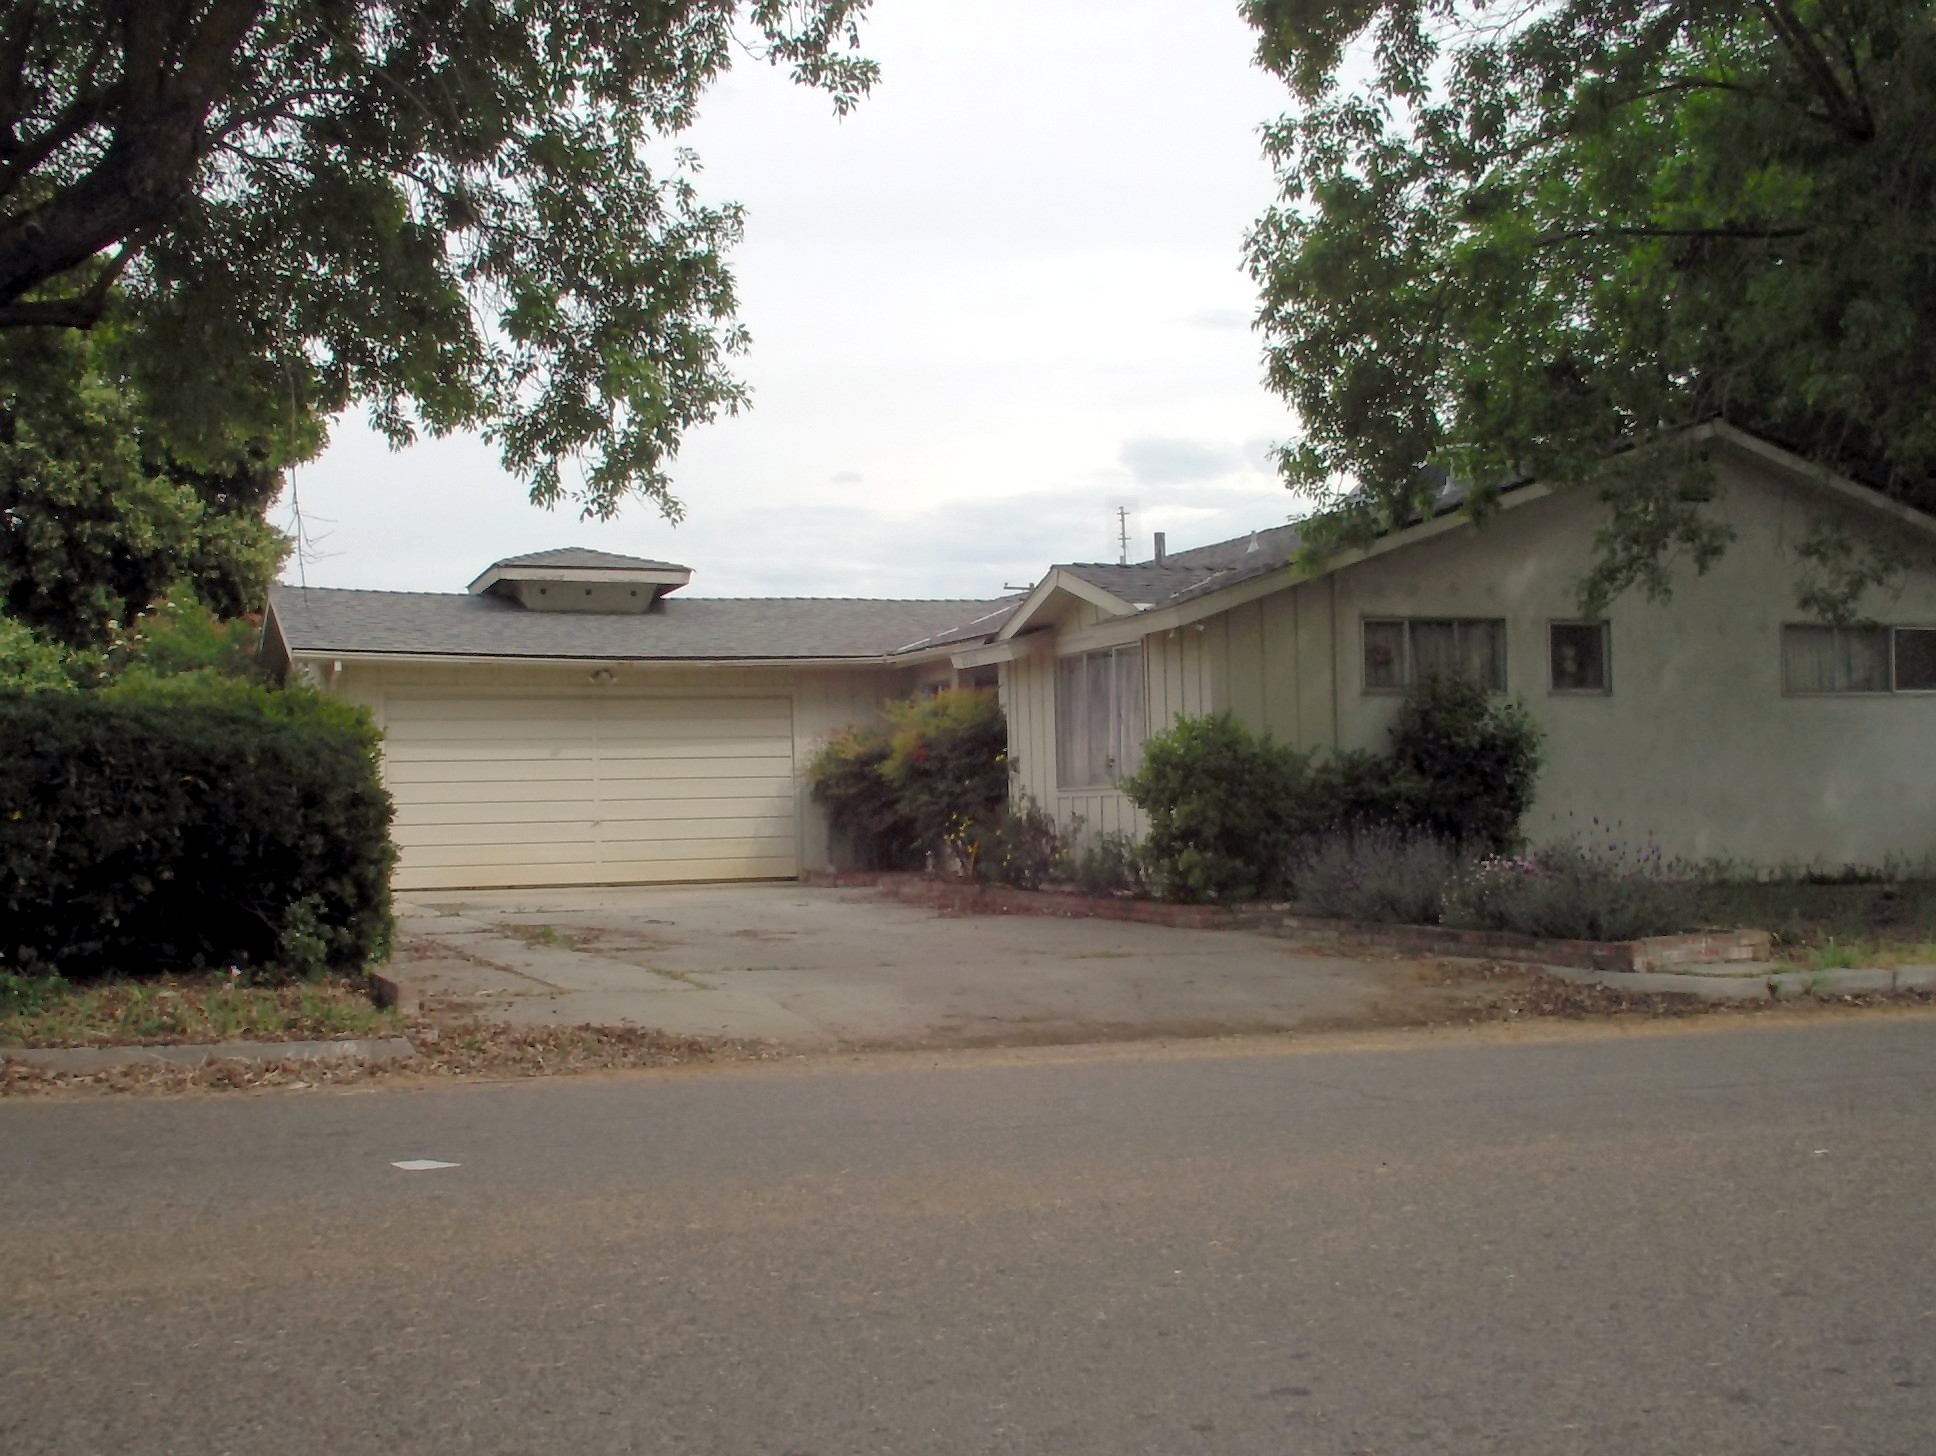
Notice the low horizontal profile and garage relationship in this source-identified ranch example.
Ask: Which level changes, access constraints and roof-to-wall interfaces exist at the actual property?
Architectural character
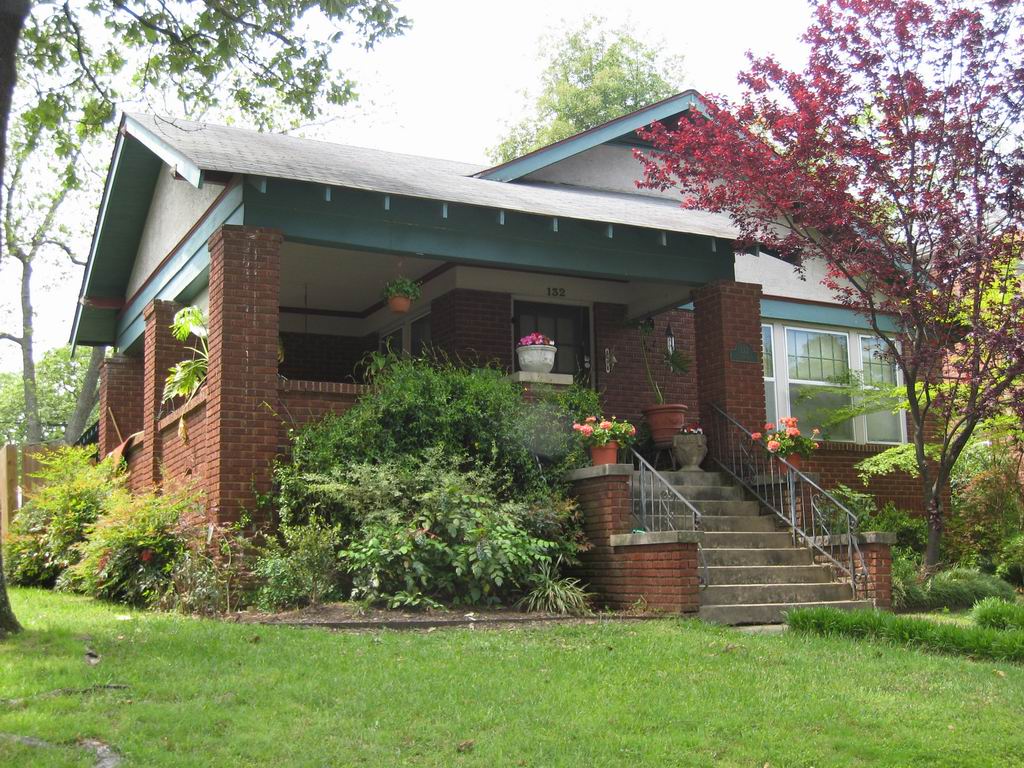
Notice the porch, projecting eaves and visible roof details in this source-identified Craftsman bungalow.
Ask: Which exterior details are original, altered or in need of specialist review?
Photograph descriptions support the example labels; observations are visual reading prompts. The detailed guide retains its architectural sources and their access limitations.
Educational reading directory · 26 October 2026. Follow the source dates and property-specific limitations in each detailed guide.


