
DLG GROUP · BUYERS / PROPERTY TYPES & OWNERSHIP
Home types: read the building, then the ownership.
Separate building form, ownership, construction method and architectural style. Use the guide to identify which listing labels need confirmation from property documents.
A detached house, a townhouse and a condo are not three interchangeable answers to the same question. Separate the building's physical form, its legal ownership arrangement, its construction method and its architectural character before comparing cost or responsibility.
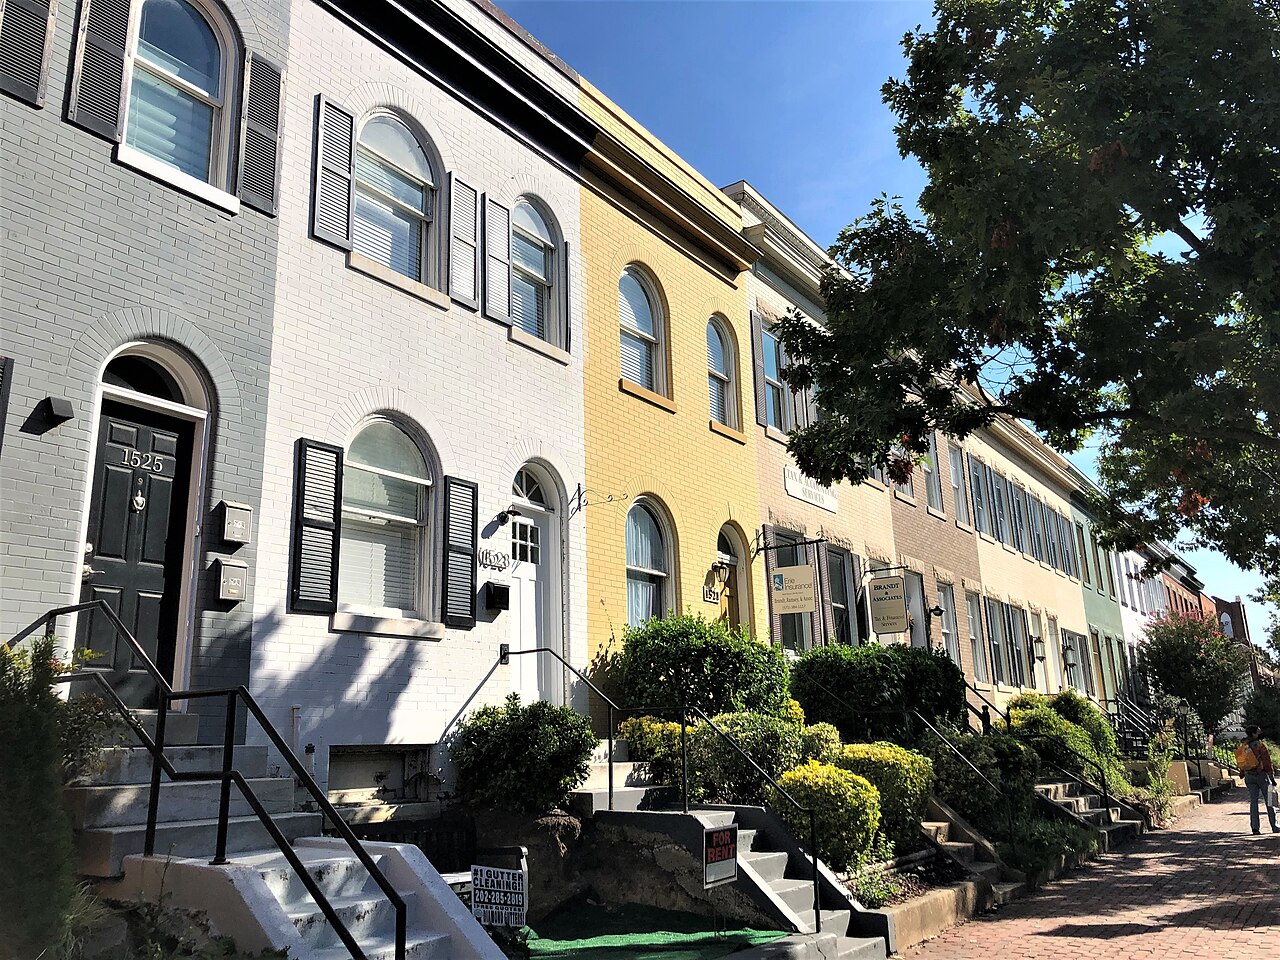
1. Separate four labels in a listing
| Layer | Examples | What it does not establish |
|---|---|---|
| Physical form | Detached, attached row/townhouse, stacked units, two-unit building. | The deeded interest, common-element boundaries or approved use. |
| Ownership / project arrangement | Fee-simple or leasehold interest; condominium, co-op or PUD context. | A particular façade, number of stories or maintenance promise. |
| Construction method | Site-built, modular, panelised, HUD-code manufactured. | Land ownership, financing availability or actual condition. |
| Architectural character | Colonial Revival, Cape Cod Revival, bungalow/Craftsman-related character, Ranch. | Legal unit count, construction date, inspection result or investment return. |
Fannie Mae's property-eligibility guide separates detached, attached and semi-detached dwellings from individual lots and condo, co-op or planned unit development (PUD) projects. It also addresses ownership interests separately. Use that separation as a reading framework; its lending rules are not the rules for every mortgage product. [T01]
See the real-photo comparison: detached, attached and duplex examples ↗
2. Compare physical forms without guessing the deed
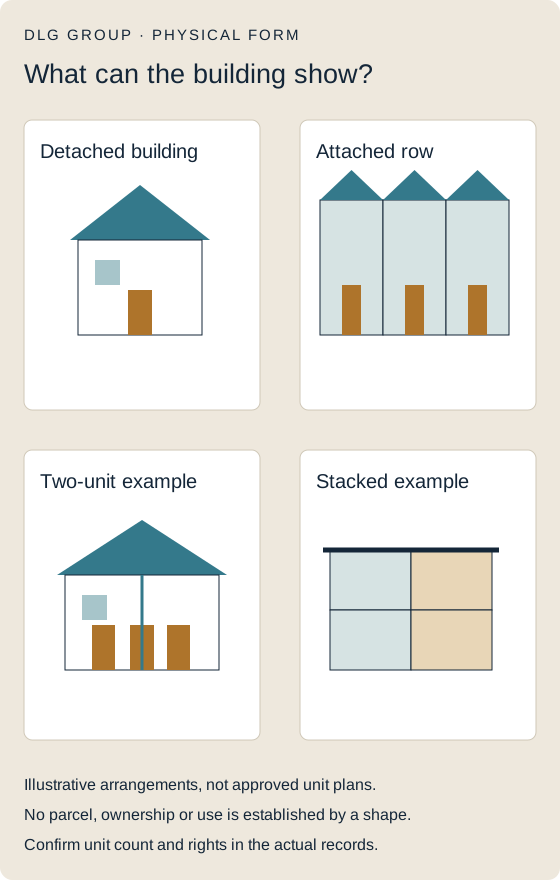
| Listing term | Useful starting interpretation | Follow-up before deciding |
|---|---|---|
| Detached single-family | A separate building described as one dwelling. | Confirm permitted unit count, lot/tenure and whether a condo or other association arrangement applies. Detached does not mean unrestricted. |
| Townhouse / row house | Attached residential form, commonly with a separate entrance. | Confirm the ownership regime and the actual roof, wall, yard and parking responsibilities; the word alone does not allocate them. |
| Condo unit | A unit within a condominium ownership arrangement; do not infer the building shape from the word. | Read the declaration/master documents, unit boundaries, common elements and association records. |
| Duplex / two-unit | Two dwelling units in the example under discussion. | Are you buying the whole two-unit property or one separately owned unit? Is the second dwelling authorised? |
| Three- or four-unit | Multiple dwellings within the stated property. | Confirm all approved units, leases, utilities and the financing/insurance category for the exact transaction. |
| ADU / accessory dwelling | An accessory unit description that needs an approval and classification check. | Do not count an advertised guest suite as a legal rentable unit. Ask for the applicable records and lender treatment. |
For Fannie Mae's stated eligibility context, one-to-four-unit properties and a one-unit property with an accessory dwelling unit are separately discussed. That does not mean an advertised unit is approved locally or that a particular buyer qualifies. [T01]
3. Establish what you own, use and control
Fannie Mae explicitly recognises detached condo projects. Its project guide also distinguishes co-op shares with a proprietary lease from PUD lots/structures with an association interest in shared facilities. Building separation is therefore not proof of a particular ownership regime. [T02]
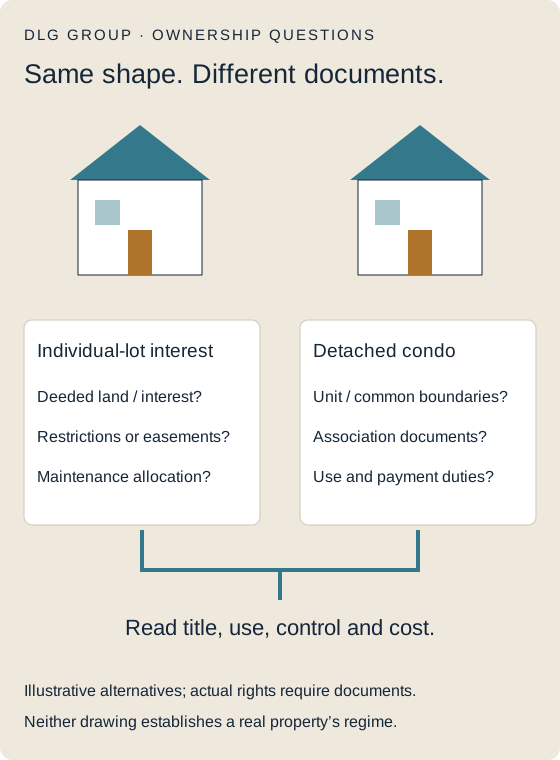
A condo buyer should review both the home and the association. Fannie Mae's consumer guide explains shared facilities, association management and the additional considerations involved in a condo purchase. [T03] Ask for the unit's actual boundaries rather than assuming every condo is simply “the paint inward”.
Use three separate columns in your notes: ownership, right to use and responsibility to pay or maintain. A reserved parking space or yard may need a different document from the unit deed. For each item, record the document, clause and party who explained it. If answers conflict, resolve the conflict before using it in a cost estimate.
4. Check how the home was built
HUD's comparison distinguishes site-built construction from HUD-code manufactured homes and other factory-built methods. “Factory-built” is a broad description; it should not make modular and manufactured interchangeable. [T04]
| Method | Distinction to investigate | Records to request |
|---|---|---|
| Site-built | Most construction/assembly takes place at the site, under the applicable building-code process. | Permits, approved plans, completion records and later alterations. |
| Modular | Factory-built sections assembled at the site; identify the applicable state/local approval framework. | Manufacturer/module identification, approved design and site/foundation/installation records. |
| HUD-code manufactured | Specific federal construction framework; HUD describes certification labels for transportable sections. | Certification labels/data plate, installation/foundation and title/land records as applicable. |
| Panelised or other factory-built components | Identify what was factory-made and what was completed on site. | System approvals, site permits and the final assembled-building documentation. |
HUD's homeowner resource explains the manufactured-home certification labels. [T05] A label or construction method does not establish that the land is included, every modification was approved or the home meets a lender's current requirements. Ask the lender, insurer and relevant local authority about the specific property.
Open the real-photo style gallery: Cape Cod, ranch and Craftsman bungalow ↗
5. Read architectural character as a separate layer
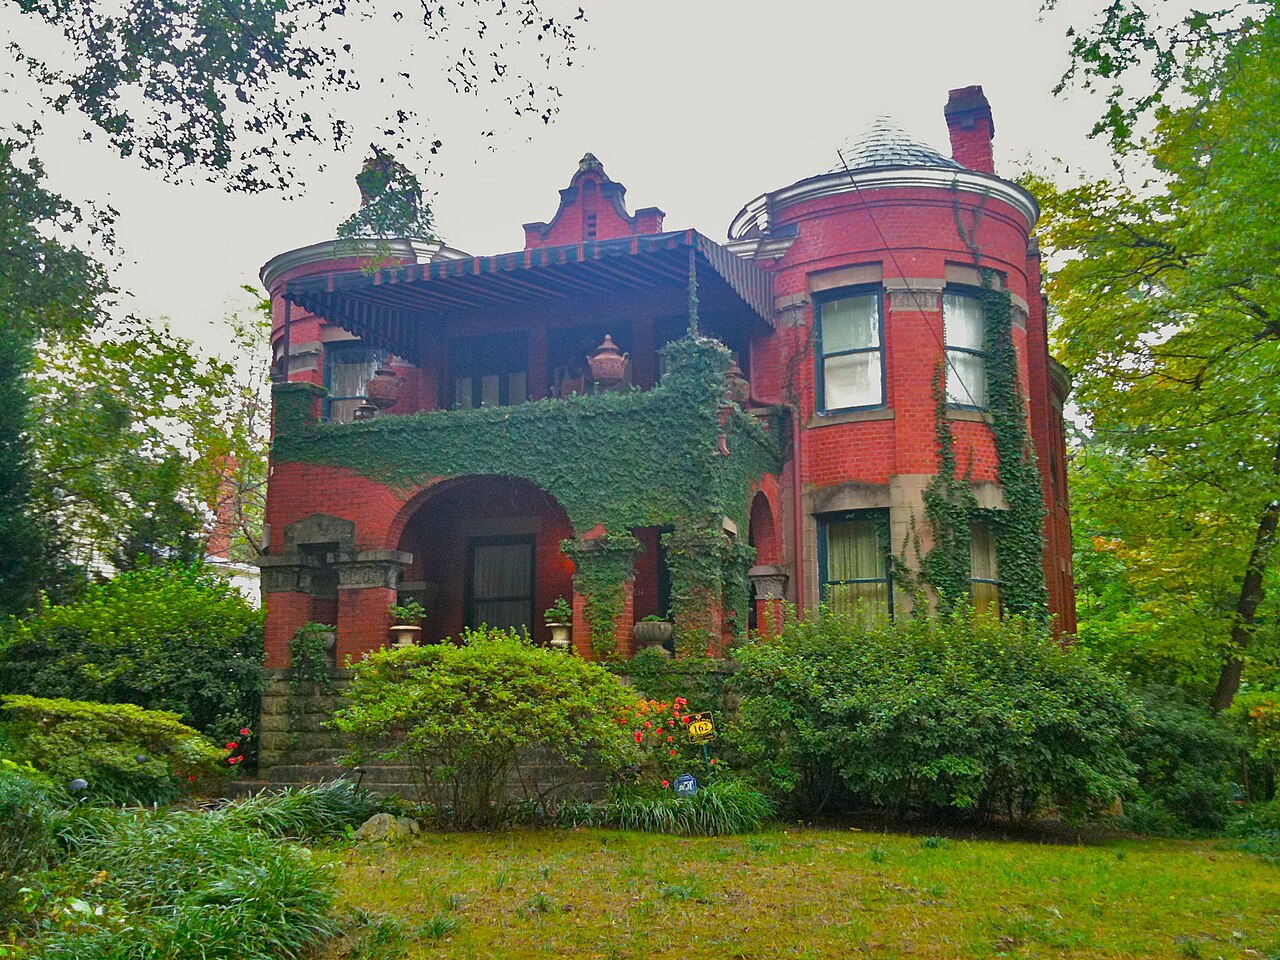
NPS describes Colonial Revival as drawing on earlier architecture while adapting its elements to later buildings. Its examples show symmetry, entrances, windows and roof details; a marketing label does not authenticate a building's date or history. [T06]
| Label you may encounter | How to read it | Practical question |
|---|---|---|
| Colonial / Colonial Revival | Clarify whether the description concerns a historical building, a revival design or contemporary marketing. | Which elements and additions are documented, and do local historic restrictions apply? |
| Cape Cod / Cape Cod Revival | The 2014 DOE-sponsored archetype report describes low-rise Cape Cod examples and steep side-gabled roofs. Actual buildings and later alterations vary. [T09] | What do the upper-floor plan, headroom, insulation and alteration records show? |
| Bungalow / Craftsman-related | Form and stylistic detailing overlap rather than being identical. Montgomery County’s 2008 guide describes many Craftsman houses with a low bungalow form and porch, while also noting two-storey examples. [T10] | Which porch, roof and envelope details need inspection and maintenance? |
| Ranch, split-level or contemporary labels | Use the listing term as a prompt to inspect the plan and levels, not as a substitute for them. | Where are the stairs, bedrooms and daily-use rooms, and does the layout suit the intended occupants? |
Focused source recheck, 28 October 2026: the current table uses the full DOE-hosted 2014 report and Montgomery County’s 2008 guide hosted in the NPS archive. These are dated descriptive references, not present-day MA/VA/GA rules or an authentication of a pictured home. The two DAHP pages remain directly inaccessible in this check and are retained only as limited historical references. [T07] [T08] None of these labels determines renovation permission, structural condition or expected appreciation.
6. Map responsibilities before comparing prices
| Item | Questions to resolve | Evidence field |
|---|---|---|
| Roof, exterior and windows | Who owns, maintains, insures and approves replacement? Does the allocation change for damage? | Document + clause + responsible party. |
| Land, yard and drainage | What is deeded land, shared land or exclusive-use space? Who controls changes and access? | Recorded plan/plat, restrictions and maintenance terms. |
| Walls, structure and services | Which are shared? Who can authorise work and who pays when a problem spans units? | Boundaries, agreements and approval process. |
| Parking and storage | Deeded, assigned, licensed or shared? Can allocation change or be transferred? | Applicable recorded/association record. |
| Insurance | What does the association insure, and what remains with the owner? Who explains gaps and deductibles? | Actual policy information and insurer clarification. |
| Fees and future work | What is included in regular fees, reserves, approved work and any special assessment? | Budget, financial records and current project/assessment records. |
Fannie Mae identifies project finances, condition, governance and insurance as project risks distinct from the individual borrower's credit. Its document examples include declarations, budgets, reserve studies and insurance records. [T02] A low monthly fee alone does not show how future work will be funded.
For renovation, roof solar, small wind or drainage work, first establish which property elements you can change and which approvals are required. Read the permit and sequence guide and solar proposal guide alongside the ownership documents.
7. Test the intended use rather than ranking labels
For a buy–rent–hold–resell plan, start with an allowed-use check and a matched budget: purchase and financing, taxes, actual insurance, association charges, maintenance, management, vacancy and known capital work. Compare the same location, condition and holding assumptions. A property type is not an appreciation guarantee.
For a two-unit property, establish whether both units are approved, what the purchase includes and how existing leases and utility arrangements work. For an association property, verify the current rental rules and any approval requirements. Do not count possible rent from an unverified unit or assumed permission.
For a three-to-four-year exit, ask which unresolved obligations could also matter to the next buyer: common work, deferred repairs, assessments, title/use issues and financing acceptance. These are questions for the property's evidence record, not a prediction that one type always sells faster or grows in value more.
8. Build a property-specific evidence record
- Identify: address, parcel/unit identifiers, advertised type and the exact interest being sold.
- Separate labels: physical form, ownership/project arrangement, construction method and architectural description.
- Confirm boundaries: unit/land/common areas, parking, storage, access and use rights.
- Allocate responsibilities: roof, exterior, structure, services, yard, drainage, insurance and approvals.
- Check the intended use: occupancy, rental and planned alterations against actual records and relevant authority.
- Match the money: recurring fees, assessments and maintenance scope; obtain actual lender/insurer responses.
- Log unresolved items: question, document needed, person responsible and date of clarification. An unanswered item stays unanswered.
Ask the real estate professional to coordinate the records, the appropriate legal professional to explain the ownership documents, the inspector/specialist to investigate condition, and the lender/insurer to confirm their own acceptance requirements. A photograph, listing label or association fee cannot perform all those roles.
Sources and scope
Checked 21 October 2026. Six main text sources were retrieved; the two DAHP pages were available through official indexed excerpts but returned 403 on direct opening. Historical photographs are reused from the existing licensed reference set. The drawings and buyer checklists are original editorial tools, not surveys, title opinions, engineering designs or promises of finance.
- Fannie Mae — General property eligibility. Physical form, ownership interests and unit-count context; specific lending programme scope.
- Fannie Mae — Project standards. Detached condo, co-op/PUD distinctions and project records.
- Fannie Mae — Buying a condo. Consumer review of shared ownership and association considerations.
- HUD — Site-built, manufactured and factory-built homes. Construction-method comparison, not a property approval.
- HUD — Manufactured-home homeowner resources. Certification-label information.
- NPS — Colonial Revival. Historic architectural examples; no designation inferred for either photograph here.
- Washington DAHP — Cape Cod Revival. Official indexed excerpt; direct access limited.
- Washington DAHP — Bungalow. Official indexed excerpt; direct access limited.
- DOE-hosted: Housing Archetype Analysis for Home Energy-Efficient Retrofit in the Great Lakes Region, September 2014, Appendix E / Cape Cod, printed p.77. Full PDF read for descriptive context only; its study region is not a local code jurisdiction.
- Montgomery County, Maryland: Design Guidelines for Historic Sites and Districts, September 2008, printed pp. 39 and 44. Hosted by NPS; authored for Montgomery County, not an NPS nationwide construction standard. Full PDF read for architectural descriptions only.
Explore Home Features: spaces, storage and connected systems ↗