
01 / Record the existing
Ask what is known about the subfloor, moisture, services and transitions. Identify what cannot be verified before appropriate investigation.

Renovation & Remodeling · Educational reading
Understand the home before choosing its finishes. Separate necessary work, optional changes and questions needing professional review.
Renovation planning brief · Reading layout updated 27 October 2026
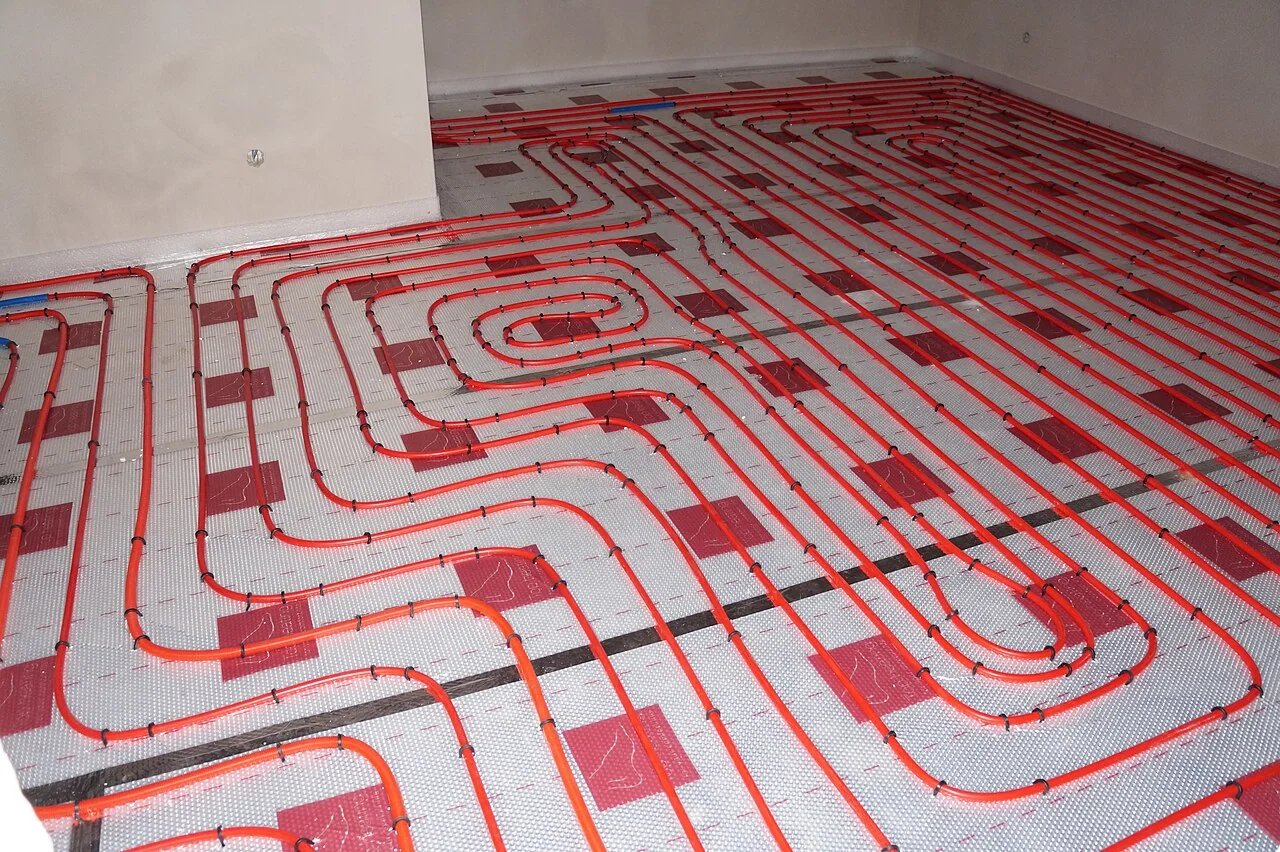
RENOVATION IN FOCUS / 23 SECONDS
ILLUSTRATIVE PLANNING FILE / NOT A DLG PROJECT
Suppose an owner wants to replace a kitchen floor while retaining the room layout. These are investigation and proposal questions—not a construction sequence or a diagnosis.
Ask what is known about the subfloor, moisture, services and transitions. Identify what cannot be verified before appropriate investigation.
List removal, preparation, material supply, trims and protection separately. Identify allowances and exclusions in each written estimate.
Who checks door clearance, appliance levels, adjoining surfaces and any heating system? Retain the proposed details and responsibilities.
Ask the local authority and qualified team which approvals apply. A cosmetic description does not resolve work affecting services or structure.
Agree how an unexpected condition will be documented, priced and accepted before additional work is authorized.
Request the records, care information and applicable warranties for the actual work. Product paperwork does not prove installation acceptance.
Download a blank scope comparison brief (CSV) ↓ · Read the flooring detail guide ↗
Original DLG planning example. Written-estimate and contract context: FTC consumer guidance. Permit context: the separate permit guide. For pre-1978 homes, also read the EPA lead-risk guidance below.
Understand the existing home before deciding how it should look.
For homes built before 1978, EPA explains that renovation can disturb lead-based paint and produce hazardous dust. Its consumer guidance points owners toward lead-safe certified renovation firms. Property-specific risks need appropriate assessment. [R1]
FTC guidance recommends multiple written estimates and a written contract. A comparable proposal should identify the work and materials rather than rely on a low headline price. [P1]
DLG perspective: divide the brief into condition, use and character. Condition identifies questions that require investigation. Use describes the daily problems the project should solve. Character describes the materials and details that should remain coherent with the home.
For each change, record what is included, excluded and unresolved. Separate necessary work from optional upgrades. Ask who will document a changed condition and agree the response before additional work begins.
Treat resale benefit as a question requiring market evidence, not a promised renovation return. This guide supplies no cost range or technical diagnosis.
Educational planning only; not construction, environmental or legal advice.
Sources used in this brief. Other technical guides retain their own source registers.
EPA and FTC source pages rechecked 27 October 2026.

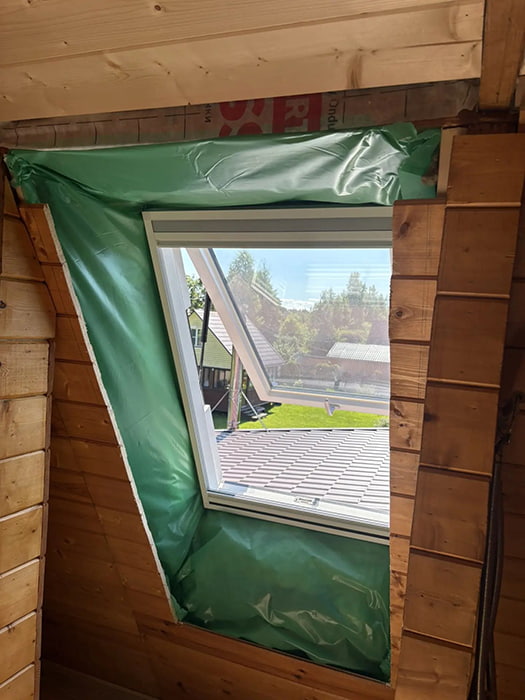
A renovation scope can involve the visible finish, the substrate, building services and structural questions. Ask what will be inspected, what will be replaced and who coordinates each interface. These are investigation categories, not a prescribed wall assembly or demolition sequence. Do not open or alter building systems without appropriate assessment.
Work through quantities, interfaces, operating limits and the evidence to request in a proposal.
The short detail-photograph film remains above. This optional full sequence is the earlier house transformation film, including its finished-home day-to-night ending.
