
DLG GROUP · INSIGHTS / RENOVATION
Walls, paint & surface finishes
Identify the existing wall and surface condition before choosing a coating. Compare preparation and named product systems, then use the worked quantity example to structure a clearer quotation.
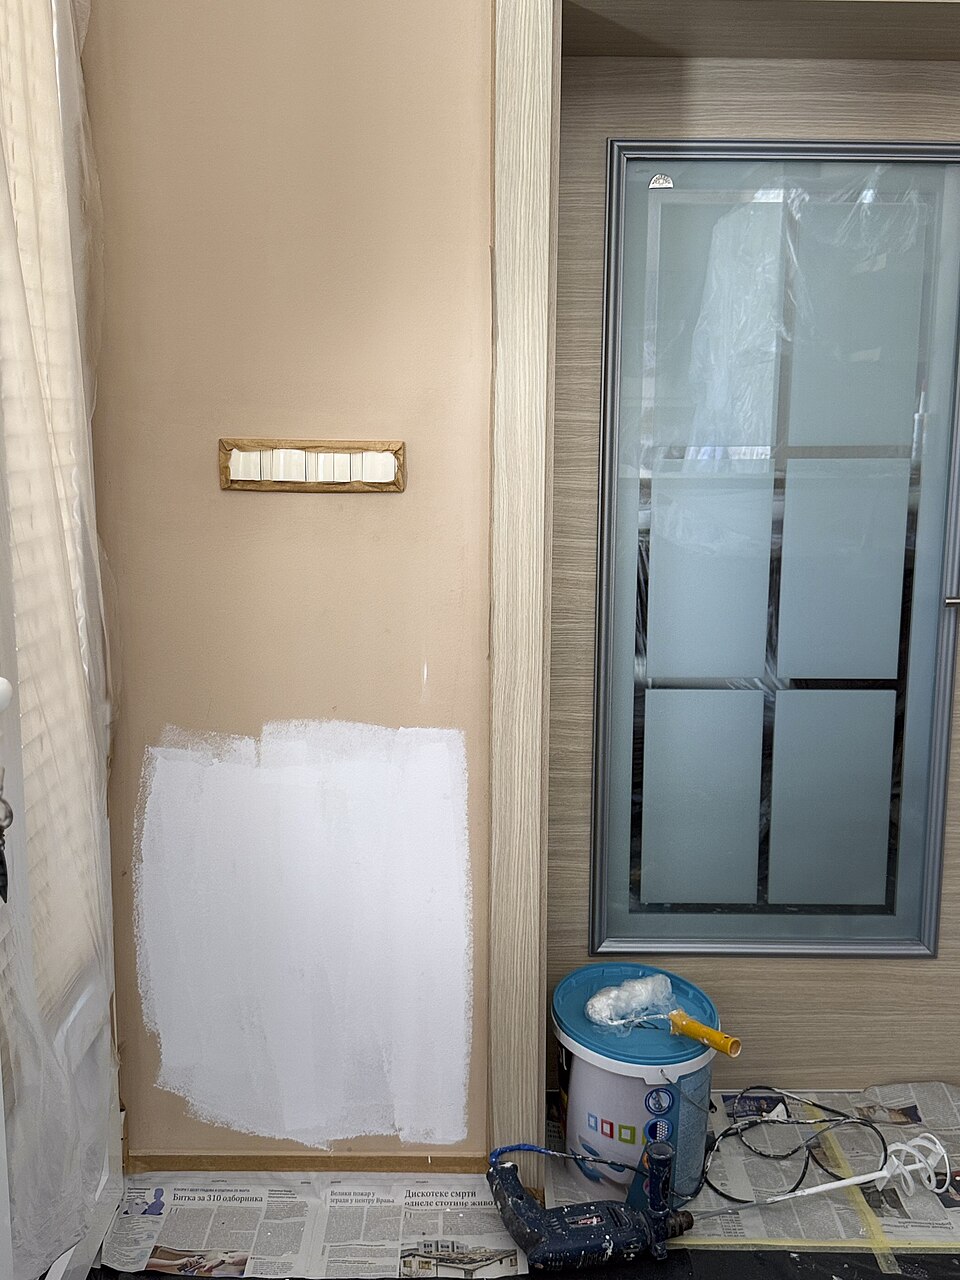
A real decoration stage makes the coated and uncoated wall areas visible. The image does not establish which primer, finish, preparation or number of coats was used.
Room in renovation with partially painted wall and painting supplies, Nenad Stojković / Shixart1985, 26 May 2026. Source · CC BY 2.0. Wikimedia-served derivative, unchanged and uncropped. Not a DLG project or evidence that the example products were used. [WP-05]
Ask: How are surface repairs, primer extent, edge work and the approved finish sample recorded?
Optional architectural concept illustrations

01 / Existing wall & preparationRecord the substrate, distinguish repair from coating and review the work stage.
Learn how the wall, coating system and scope affect the finished result. Use a worked room example and a quote comparison to discuss the job confidently before choosing a painting firm.
Start with the wall you have
A colour sample answers only one part of a renovation decision. A useful finish brief also identifies the existing substrate, the condition of the previous coating, the room’s use and the expected cleaning routine. Photograph the wall in ordinary room light and in the strongest daylight it receives. Mark visible repairs, recurring cracks, stains and junctions on a simple room record.
Distinguish appearance from cause. A recurring damp patch needs investigation before decoration; a stain alone does not establish where water entered. A new coating should not become the method of hiding an unresolved problem. EPA guidance makes moisture control central to mold control and advises against painting or caulking moldy surfaces. Resolve the water problem and determine appropriate cleanup and drying before painting. [WP-02]
For older U.S. homes, establish the age and paint-disturbance implications before scraping, drilling or sanding. EPA identifies renovation of pre-1978 homes as a potential source of hazardous lead dust and provides lead-safe renovation guidance. This date is a screening trigger, not proof that a particular wall contains lead. Refer the proposed work to a qualified lead-safe contractor where appropriate; this guide does not prescribe coating removal. [WP-03]
Match preparation to the existing surface
The following is a briefing matrix, not a universal installation specification. A contractor should identify the actual surface and propose compatible products and preparation.
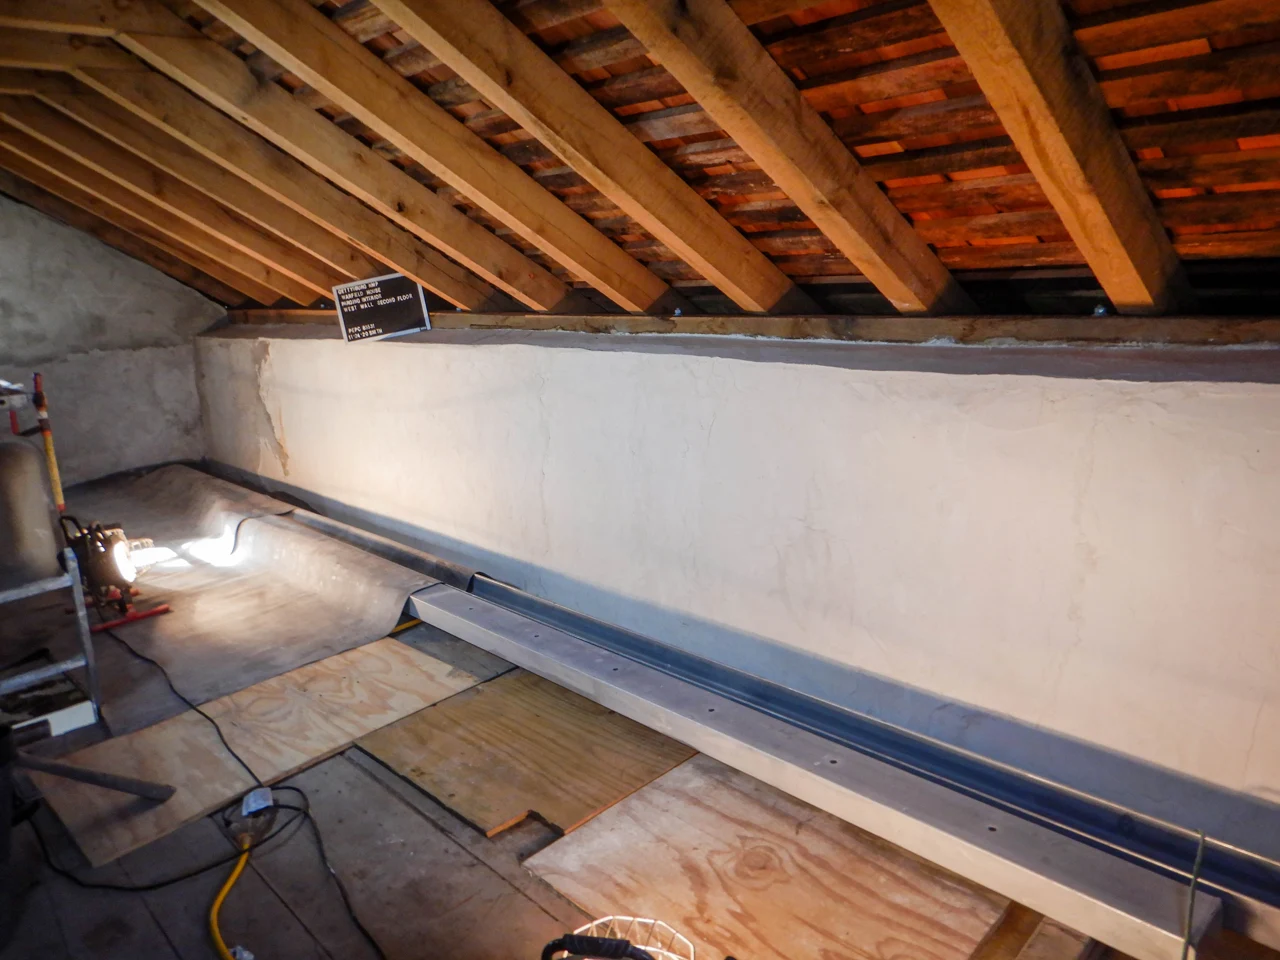
ACTUAL PHOTOGRAPH / REFERENCE
Preparation has its own work stage
An NPS photograph records plaster work at Warfield House, Gettysburg National Military Park, in November 2020. Read the prepared wall separately from the exposed ceiling and protected work area. This historic building reference does not specify a repair method or coating system for another property.
Ask: What is the actual substrate, which repairs are included, and what evidence is needed before the selected primer or finish is applied?
Photo source & use
NPS Photo · 2020-11-25. Wikimedia Commons source record · Public domain in the United States (NPS employee work). EXIF orientation, resized and WebP encoded; no retouching or crop. Checked 27 October 2026. Not a DLG project, endorsement or installation approval. Photo adaptations retain the stated source licence.

| Existing condition | Questions to resolve before specifying the finish |
|---|---|
| Previously painted gypsum board or plaster | Is the existing coating sound? Which repairs or changes in texture remain visible? Does the proposed coating system accept the existing finish? |
| New board, patches or skimmed areas | What material was used, how is readiness confirmed, and does the proposed system address differences in porosity? |
| Masonry or mineral plaster | What is the actual substrate and exposure? Which coating system is compatible with it, including the manufacturer’s moisture and curing requirements? |
| Existing wallpaper | What is the wall beneath it? What removal, adhesive-residue treatment and repair are included? Do not assume painting over it is acceptable. |
| Timber trim or wall panels | What is the material and existing finish? How will joints, movement, fastening and the coating system be coordinated? |
Benjamin Moore’s preparation guidance supports cleaning, thorough drying, reviewing rough or glossy surfaces and choosing primer according to the condition being coated. Use that as a decision framework; the selected product’s instructions determine the actual method. Do not disturb suspect older coatings as an automatic preparation step. [WP-01]
Understand the roles before choosing the look
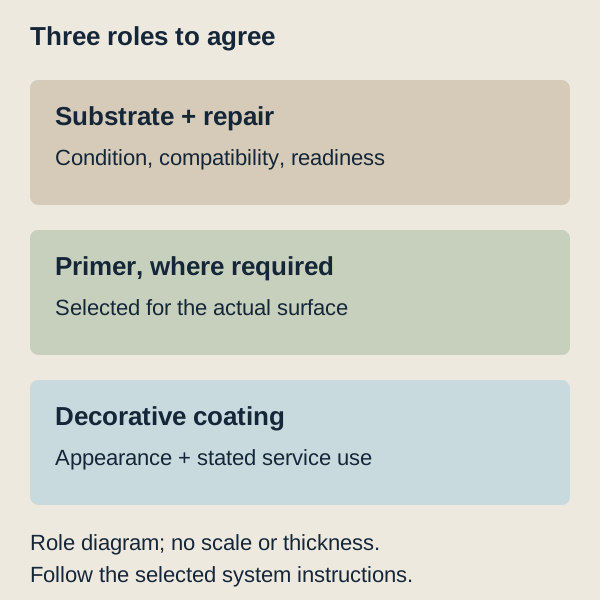
Plaster or repair material addresses the surface condition within the limits of the selected repair system. A primer has a separate role: its purpose may involve adhesion, porosity or stain management, depending on the product and substrate. Decorative paint supplies the specified appearance and product-specific service characteristics. These roles should be identified separately in a quotation, even where a manufacturer offers a combined product. [WP-01]
A decorative coating is not evidence of a complete waterproofing system. In a shower or another wet assembly, coordinate the wall finish with the selected water-management system and its detailing. Refer to the bathroom guide for that wider assembly. Likewise, a flexible-looking junction is not proof that the correct movement or sealing detail has been provided. Ask for the selected system’s instructions rather than inferring performance from a photograph.
02 / Product system, quantity & finishNamed source evidence, measured wall faces and finish choices.
Read a named coating system
Consider a dry interior room with new gypsum board and completed joint treatment. An illustrative specification pairs Benjamin Moore Ultra Spec 500 N534 primer with T538 eggshell finish. This is a documented example for learning how to read a scope, not a paid recommendation or a ranking against other manufacturers.
Primer evidence. N534 lists new wallboard among its uses, a spread rate of 350–400 sq ft per US gallon, touch-dry at one hour and recoating at two to three hours under 77°F/25°C and 50% relative humidity. Its preparation section requires a clean, dry surface, including removal of drywall sanding dust. These are product-specific conditions. [WP-06]
Finish evidence. T538’s U.S. technical sheet, code 012725, identifies N534 as one drywall primer option; it also permits the finish itself as a drywall primer option. It lists 400–450 sq ft per US gallon, a 3.6–4.0 mil wet film and a 1.5–1.7 mil dry film for Base 1. Touch-dry is two hours and recoat two to three hours at 77°F/25°C and 50% RH; washing is allowed after two weeks. Cooler or more humid conditions extend timing. The application text allows one or two finish coats. [WP-07]
For the worked scope below, one separate primer coat and two finish coats are chosen estimating assumptions. They do not mean that every wall or colour needs this sequence. A bidder proposing self-priming should name the exact product, explain how its priming pass is counted, and describe the completed appearance to be delivered. Saying “paint and primer” alone leaves that scope unresolved.
There are two useful paths to compare:
| Situation | Example scope to clarify with the bidder | What changes the decision |
|---|---|---|
| New board, dry and sound | Completed board/joint preparation; agreed sample; separate compatible primer; agreed finish passes | Required smoothness, joint visibility, chosen colour and coating instructions |
| Sound previously painted wall | Condition review; defined local repairs; full or local priming as the selected system requires; agreed finish passes | Existing coating compatibility, bare repairs, stains, colour change and whether repairs must blend across a whole wall |
Existing paint does not make every repaint identical. Ask the firm to mark the repair and priming extent before comparing its price with a full new-board scope. The distinction between full priming of new surfaces and conditional full/spot priming of painted ones is explicit in the N534 sheet. [WP-06]
A useful technical distinction is wall thickness versus coating film thickness. Board, repair compound, primer and finish do different jobs; the small coating-film figures in a paint sheet cannot be read as board or skim-coat thickness. Do not ask an installer to spread paint beyond its specification merely to reach an advertised area.
Worked example: how much paint for one room?
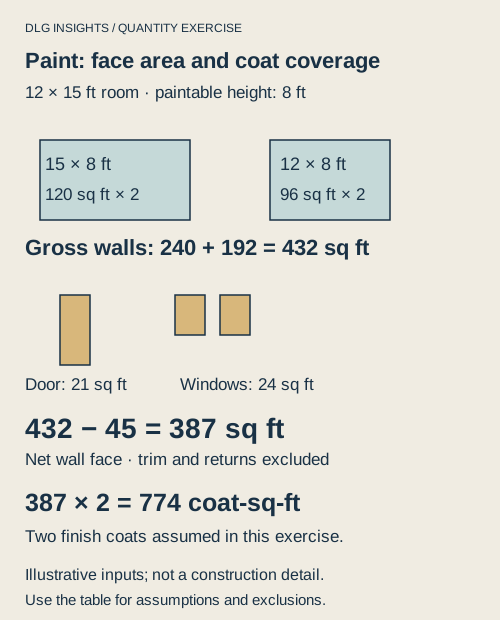
Illustrative geometry, not an actual DLG project: room length 12 ft, width 15 ft, paintable wall height 8 ft; one 3 × 7 ft door opening and two 3 × 4 ft window openings. The example paints the four wall faces only. Ceiling, doors, frames, trim, reveals and extra return surfaces are excluded. Paintable height must be measured to match the actual scope.
| Step | Calculation | Result |
|---|---|---|
| Perimeter | 2 × (12 + 15) | 54 ft |
| Gross wall area | 54 × 8 | 432 sq ft |
| Openings deducted | (3 × 7) + 2 × (3 × 4) | 45 sq ft |
| Net wall face | 432 − 45 | 387 sq ft |
| Finish coverage for two assumed coats | 387 × 2 | 774 coat-sq-ft |
For estimating, choose the lower end of each cited spread-rate range: 350 sq ft/US gal for primer and 400 sq ft/US gal for finish. Add an explicitly assumed 10% allowance for this exercise; it is not a manufacturer waste factor. Real texture, porosity, method, colour and losses can change quantities.
| Material | Formula with the exercise allowance | Estimate before package rounding |
|---|---|---|
| One assumed primer coat | 387 ÷ 350 × 1.10 | 1.216 US gal / 4.604 L |
| Two assumed finish coats | 387 × 2 ÷ 400 × 1.10 | 2.129 US gal / 8.057 L |
Conversion uses 1 US liquid gallon = 3.785411784 L. Display values are rounded; calculation files retain full precision. If only whole one-US-gallon containers were being bought, this arithmetic rounds up separately to two primer and three finish containers. That is a packaging scenario, not a recommended purchase; confirm available pack sizes, tint, returns and actual measured area first. Primer and finish leftovers cannot be combined as interchangeable material.
Keep conflicting source ranges visible. The T538 technical sheet, code 012725, gives 400–450 sq ft/US gal for Base 1. [WP-07] The manufacturer’s Ultra Spec 500 brochure, marked M2455592 KW 1/25, instead groups T538 under 350–400 sq ft/gal in its page 4 table. [WP-09] Both documents were reviewed on 29 October 2026. This is an unresolved manufacturer-document discrepancy, not a reason to average the ranges. The worked estimate above explicitly uses the technical sheet. Ask the supplier which document and base apply to the actual order.
| Basis for the same assumed scope | Two coats plus assumed 10% allowance | Before package rounding |
|---|---|---|
| Technical-sheet lower endpoint: 400 sq ft/US gal | 387 × 2 ÷ 400 × 1.10 | 2.129 US gal / 8.057 L |
| Brochure lower endpoint: 350 sq ft/US gal | 387 × 2 ÷ 350 × 1.10 | 2.433 US gal / 9.208 L |
The second row is a sensitivity calculation, not an alternate product specification. It adds approximately 0.304 US gal / 1.151 L to this exercise; both rows still round to three containers if only one-US-gallon packs are assumed. Neither row establishes actual site consumption or which manufacturer range is applicable. The product-page graphic discrepancy was recorded previously; its current graphic could not be rechecked in this review because retrieval timed out. [WP-08]
A firm may measure gross area without deducting small openings because masking and edge work remain. That can be a transparent pricing convention. Ask whether the quoted area is gross or net and which edges are included before treating a different area as an error. The paint-volume example above uses net face area; it is not a labor-pricing formula.
Select sheen and cleaning performance together
Sheen describes the visible degree of gloss. Sherwin-Williams distinguishes flat, matte, eggshell/satin and glossier finishes, with different appearance and use suggestions. Its guidance also shows why a room label alone is insufficient: several sheen families can be considered for the same room. [WP-04]
Use this comparison as an initial direction, then compare the actual products. No sheen name by itself establishes washability, stain resistance or suitability for a wet location.
| Direction | Sample and specification questions |
|---|---|
| Flat or matte appearance | Does the sample give the desired quiet surface in this room? What cleaning method and performance does this exact product claim? |
| Eggshell or satin appearance | Is the reflected light acceptable across repaired areas? Does the selected product meet the expected cleaning routine? |
| Semi-gloss or gloss appearance | Is the stronger highlight intentional on the wall, trim or door? Has preparation been priced for the agreed sample standard? |
| Different wall and trim finishes | Are the transition, colour references and sheen descriptions recorded separately? |
Review a physical sample on the intended substrate or an agreed sample board. Observe it in daytime and with the room’s planned artificial lighting. Record product, colour reference and sheen together; a photograph or screen swatch cannot approve the exact installed appearance. The sample review is an editorial recommendation, not a performance test.
Compare paint with other finish directions
Wallpaper, decorative plaster and timber panels can provide different texture and rhythm. Evaluate them as complete selected systems. For wallpaper, ask about substrate preparation, adhesive compatibility, edge treatment and future removal. For a decorative mineral or plaster finish, request the exact product, preparation, applicator requirements and maintenance instructions. For panels, resolve support, fixings, joints, service access and any project-specific fire classification requirements.
Do not assign universal durability, environmental or acoustic benefits to these material names. Seek evidence for the actual product and intended assembly. A feature wall should also have an agreed stopping point: corners, door frames, window reveals and adjoining trim determine whether the finish looks deliberate.
03 / Application, quotations & handoverReal application reference, junction drawing and written checkpoints.
Read an actual application reference
Return to the real decoration photograph at the top, then review the junction drawing and scope questions below.
Look at the boundary between coated and uncoated areas, the adjoining edge and the materials gathered for the work. The white area does not establish whether this is primer or finish; nor does the photo prove the number of passes, adhesion, preparation quality or final appearance. Use it to understand what an intermediate site visit can reveal, then compare that observation with the written system and progress record.
Detail review: window, skirting and service junctions
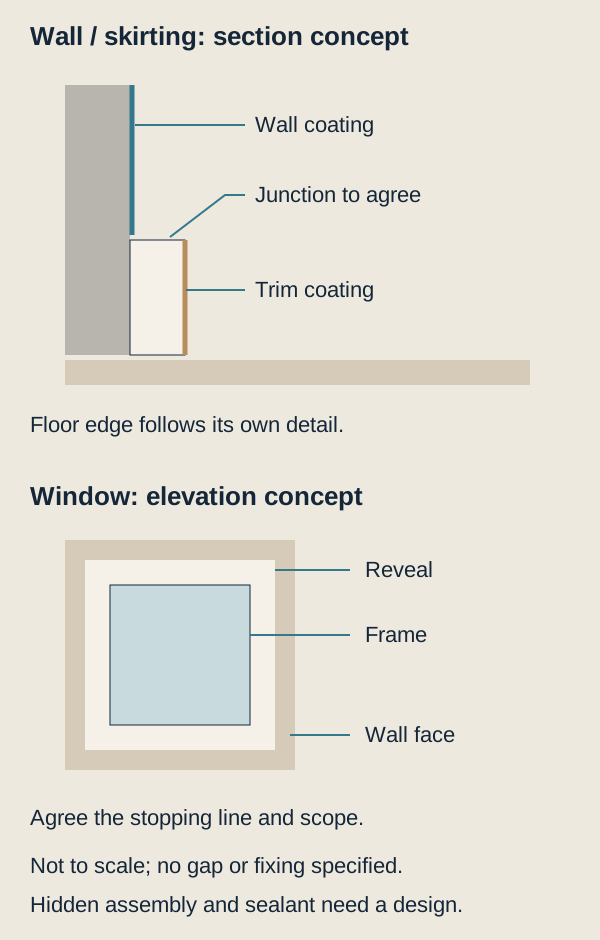
At the wall/skirting junction, record three separate items: wall coating, trim coating and the specified transition between them. A paint line is an appearance boundary; it does not resolve movement or a floor-edge requirement. At a window, agree the reveal scope and where wall decoration meets the frame. That avoids a quote for “walls” silently omitting returns.
At sockets and controls, coordinate the finish sequence with the responsible trade; a neat cover plate does not establish the concealed work’s condition.
Ask the contractor to identify which junctions follow a product-specific sealant or movement detail. Do not fill every visible line with the same material. This is a junction checklist, not an electrical instruction or a sealant specification.
Compare firms on the same written scope
A capable buyer can connect a question to evidence. The following fictional scopes illustrate the process; they are not real firms or price quotes.
| Item | Offer A: “prepare and paint room” | Offer B: defined room scope | What the buyer should resolve |
|---|---|---|---|
| Area | Not stated | Four wall faces, measured openings and excluded surfaces listed | Compare the same boundaries, including reveals and trim |
| Preparation | “Standard prep” | Repair locations and expected surface standard recorded | Request included repairs and how additional defects are priced |
| Material | “Premium eggshell” | Exact product code, colour and sheen named | Request a product sheet and substitution procedure |
| Priming/passes | “As needed” | Primer extent and finish-pass allowance written | Clarify what triggers extra work and the completed result |
| Time | “One day” | Sequence tied to actual site conditions and product timing | Ask how recoat and return-to-use requirements are met |
| Acceptance | “Good finish” | Sample area, normal viewing conditions, snag process and care record agreed | Agree the review method before application |
Offer B is easier to evaluate; the table does not prove the firm is competent or that its price is fair. Give A a chance to supply the same detail. Verify suitable completed-work references and, where the scope/location requires them, license, insurance and permit arrangements through the appropriate route. The shared renovation-permits guide provides the process context.
Questions a prepared customer can ask: “Are you pricing 387 sq ft of net wall face, or a gross measurement convention?” “Which areas will receive a full primer coat?” “Does that product code allow the proposed system?” “Are window returns and skirting included?” “How are extra repairs approved before being charged?” These questions are useful because they refer to an observable surface, a named document or a written responsibility.
Do not reduce selection to a generic points score. A missing repair allowance or incompatible proposed system needs clarification even if another part of the proposal looks strong. Record unanswered items and compare revised scopes before using the total price to choose.
Agree checkpoints before the room is handed back
| Stage | Evidence to agree | Reason to pause and clarify |
|---|---|---|
| Before work | Surface/repair map, system, exclusions, protection and sample | Old coating or moisture concern unresolved; scope still changes between bidders |
| After preparation | Agreed repairs complete and readiness reviewed | Defects covered before the agreed review; preparation differs from the written scope |
| During coating | Product identity and progress record; timing consistent with conditions | Unapproved substitution or no explanation of the actual coating sequence |
| At handover | Finish reviewed against sample; edges and repair transitions checked; open items written | “Finished” is used to close off inspection or unresolved work |
| After handover | Care start date, touch-up material and contact for agreed corrections | Missing product/care record makes maintenance or a later complaint difficult |
These checkpoints are an owner-facing review structure, not a certification test. Agree the sample, ordinary viewing conditions and any specialist inspection requirements in advance. Inspect appearance without touching or cleaning a coating before the product’s permitted stage.
Plan the work and the handover
Use an ordered review sequence: establish the wall and risk conditions; resolve moisture or substrate issues; agree the compatible system and sample; protect adjacent work; complete the specified preparation; apply the selected system; then inspect and record the handover. The precise sequence may change with the chosen products and project conditions.
Separate touch-dry, recoat and full-cure instructions. Obtain them from the actual product data, together with application temperature, ventilation and other stated conditions. Do not substitute one generic waiting time or a fixed coat count for the specified system. Agree when the room can return to normal use and when cleaning may begin.
At inspection, compare the finished area with the agreed sample and viewing conditions. Record incomplete edges, visible patch transitions, damage and outstanding trade coordination. Ask for the final product names, colour and sheen references, batch information where relevant, care instructions and any retained touch-up material. A touch-up can differ visibly; do not promise an invisible repair without a product and site review.
A useful quotation separates investigation, protection, surface preparation, repair, primer or specialist treatment, decorative finish, junction work and cleanup. Record inclusions and exclusions rather than comparing a single room price without its scope. This package includes a blank finish schedule for that conversation; it supplies no assumed market price or construction quantity.
Sources, assumptions and review dates
Sources and scope
Source review: 20 October 2026. Manufacturer guidance is evidence for its stated preparation or sheen topic, not endorsement of a product or a universal specification. The substrate matrix, sample checklist and quote structure are editorial synthesis.
- WP-01 — Benjamin Moore: How to Prepare Walls for Painting. Full page reviewed; narrow use for preparation and primer selection. No cleaning chemical recipe or coating-removal procedure reproduced.
- WP-02 — U.S. EPA: What are the basic mold cleanup steps?. Full page reviewed; moisture control and no painting over mold. No remediation design provided.
- WP-03 — U.S. EPA: Lead-safe renovations for DIYers and Lead Renovation, Repair and Painting Program. Official indexed material reviewed; full-page retrieval unavailable. Limited to pre-1978 paint-disturbance awareness and lead-safe professional guidance, not a complete regulatory applicability assessment.
- WP-04 — Sherwin-Williams: How to Choose a Paint Finish. Full page reviewed; sheen vocabulary and product-specific selection questions. No performance rankings or waterproofing inference.
- WP-05 — Nenad Stojković / Shixart1985: Room in renovation with partially painted wall and painting supplies, publisher date 26 May 2026. CC BY 2.0. Page/license and actual image reviewed; derivative displayed unchanged. The earlier historic plaster photograph is replaced in this revision.
- WP-06 — Benjamin Moore: N534 U.S. technical sheet, document code 100224. Both pages reviewed, technical table visually checked. Product-specific primer and preparation evidence.
- WP-07 — Benjamin Moore: T538 U.S. technical sheet, document code 012725. Both pages reviewed, table visually checked. Narrow product-system, film, coverage and timing facts. Example coat count is editorial, not a universal prescription.
- WP-09 — Benjamin Moore: Ultra Spec 500 U.S. brochure, page 4; M2455592 KW 1/25. Text and table image reviewed 29 October 2026. Coverage differs from the named T538 technical sheet; applicability remains unresolved.
- WP-08 — Benjamin Moore: T538 U.S. product page. Page graphic/table spread-rate discrepancy recorded. No local stock or product superiority claim.
The worked geometry, allowance, bid comparison and inspection checkpoints are original editorial examples. Source URLs and document hashes are recorded in the package; copyrighted manufacturer sheets are linked rather than reproduced. No sponsorship or brand relationship is implied. Raw local sheet downloads support the editorial check only.
Selected source review · 25 October 2026
Selected source review — 25 October 2026. The T538 manufacturer page was retrieved. Its coverage graphic and specification table still show different figures. The existing worked example continues to identify the technical sheet as its basis. Confirm the applicable product, base and document revision with the supplier; this is not a stock or performance endorsement.