
DLG GROUP · INSIGHTS / RENOVATION
Choose the floor as a complete assembly
Choose the floor as an assembly, starting with the room and existing substrate. Compare preparation, moisture checks, transitions and quantities alongside the selected material.
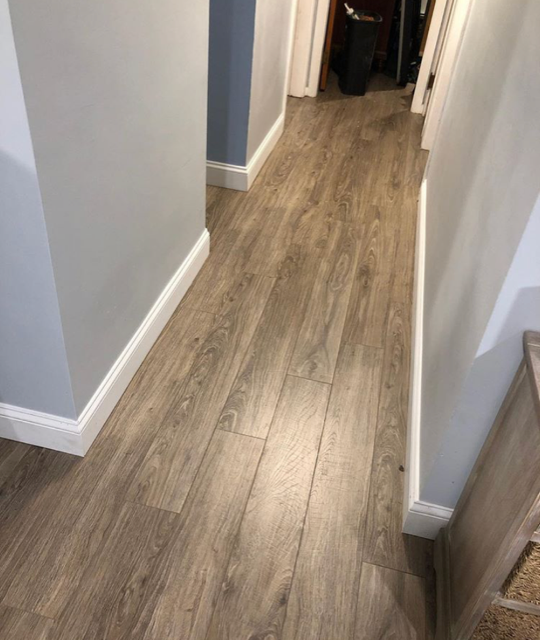
A photographed hallway makes the plank direction, skirting and adjoining doorway visible. The product identity, moisture condition and supporting layers remain questions for the project records.
Hardwood Flooring Installation, Flooring Pros, 22 July 2019. Source · CC BY-SA 4.0. Original file unchanged and uncropped. Not a DLG project, a supplier endorsement or an ADURA installation. [F11]
Ask: Which transitions, movement allowances and substrate checks are included in the written scope?
Optional architectural concept illustrations
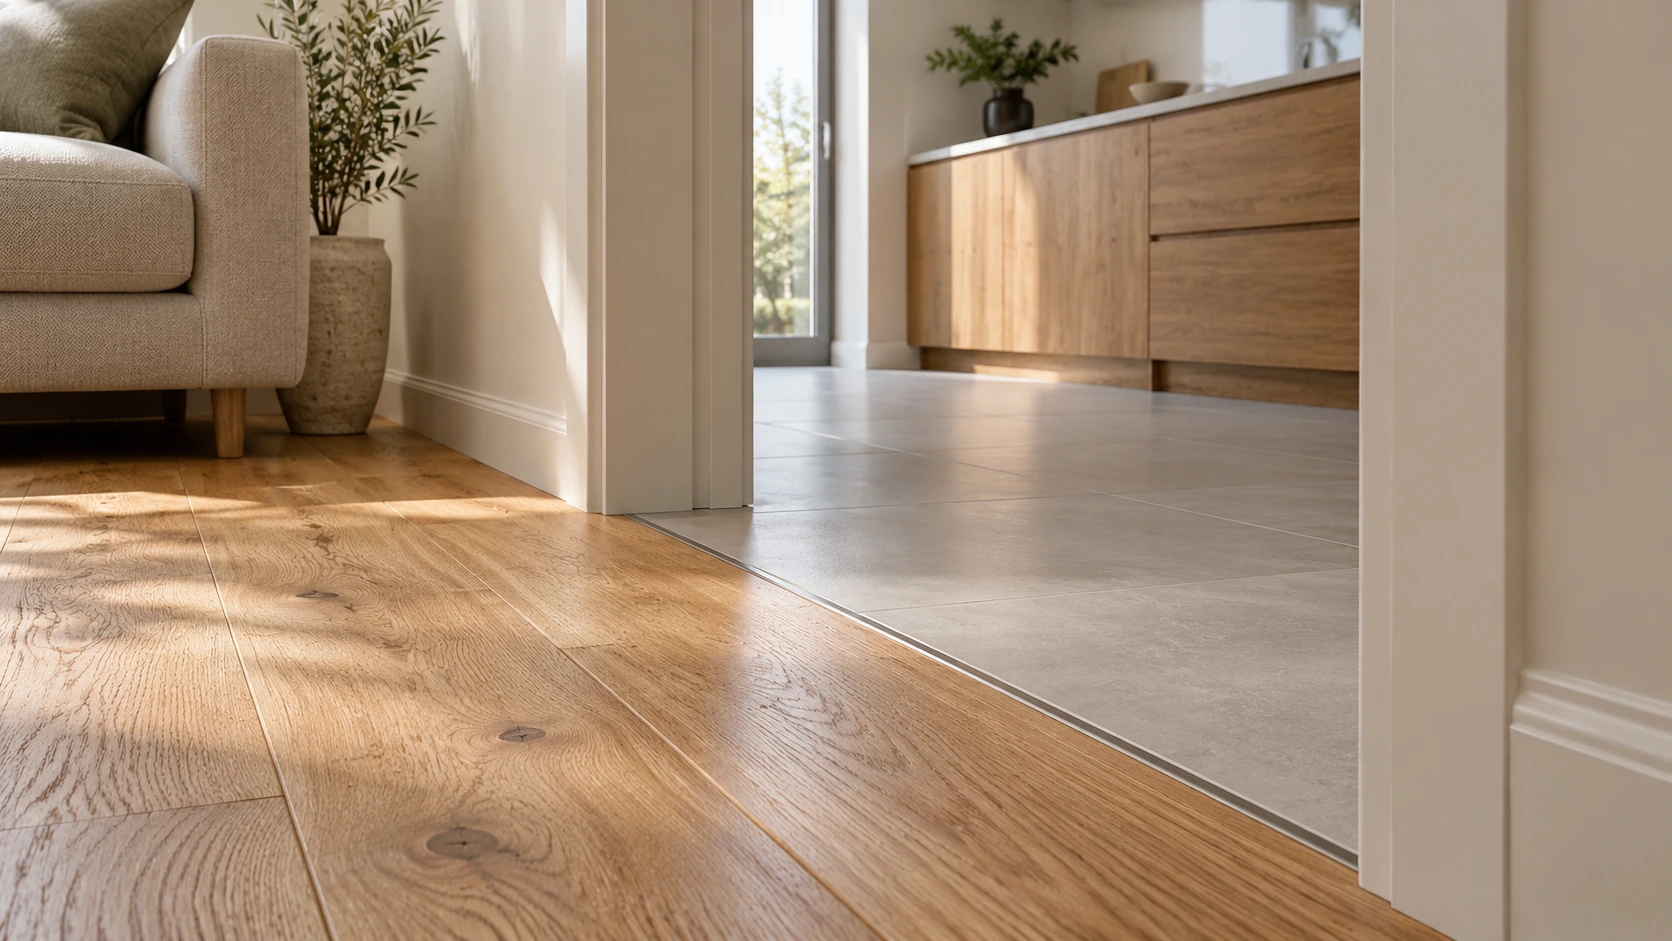
01 / Room, materials & supporting layersExisting conditions, material families and the full assembly.
A flooring sample shows colour, texture and finish. A renovation proposal also needs to explain what supports that finish, how moisture will be assessed, what happens at the edges and how the floor meets the next room.
This guide compares ceramic/porcelain tile, wood, laminate and vinyl through the evidence needed before selection. It brings together manufacturer and industry information, with DLG coordination questions. Product examples illustrate distinctions rather than a ranking of brands.
1. Start with the room and its existing conditions
Record where the floor will be used, how it is cleaned, whether it is exposed to water and whether there is underfloor heating. Identify the existing floor and what is known about the supporting construction.
| Decision | Record before comparing samples |
|---|---|
| Intended use | Living area, kitchen, general bathroom floor or shower floor |
| Existing construction | Concrete, suspended timber or another known assembly |
| Conditions to investigate | Dampness, cracks, loose areas, unevenness or unknown previous layers |
| Adjacent items | Doors, stairs, cabinets, appliances and adjoining floor finishes |
| Performance expectations | Heating, sound, cleaning, appearance and repair priorities |
Use this as an investigation list. A stain, crack or sound underfoot does not diagnose its cause. Agree who will inspect unresolved conditions and how any resulting scope change will be handled.
2. Compare the four material families
| Option | A useful distinction | Evidence to request |
|---|---|---|
| Ceramic or porcelain tile | Product-use classifications distinguish walls, floors and shower floors. [F01] | The exact tile’s intended use, finish, installation requirements and proposed supporting assembly |
| Solid or engineered wood | Moisture conditions, the specific construction and installation method matter. Kährs calls for moisture checks and an appropriate supporting surface. [F03] | Species/product, finish, installation instructions and the relevant site measurements |
| Laminate | The range name is not the full specification. Quick-Step provides separate installation and heating instructions for its laminate products. [F05] | Exact product, permitted rooms, underlay, edge/transition details and heating compatibility |
| Vinyl/resilient products | Even within one brand, installation documents are divided by product range and method. [F07] | Exact range, floating or bonded method, backing/underlay arrangement and substrate requirements |
No material family wins every comparison. Ask how the exact selection fits the room, assembly and care expectations. Avoid turning “waterproof,” “commercial,” “engineered” or “luxury” into an assumption that every installation condition has been resolved.
Detail to notice: A moisture-resistant finish does not answer whether the substrate has been assessed or whether the complete room has a water-management design. Mannington’s ADURA Rigid guide, for example, still requires concrete moisture checks and addresses excessive moisture even though the planks themselves are not susceptible to moisture damage. [F07]
3. Read the proposed layers
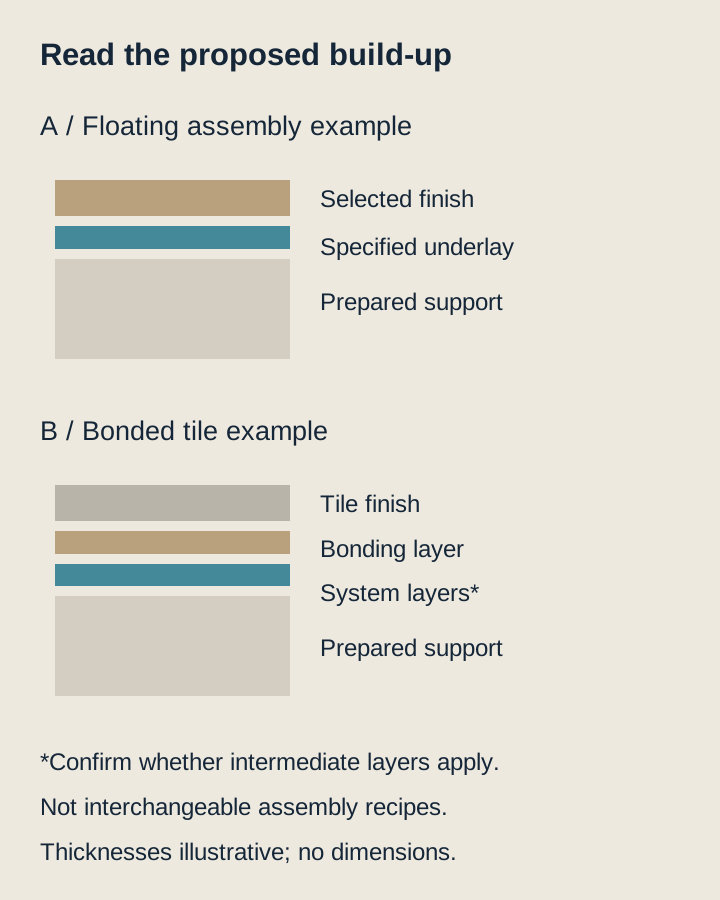
Ask for a proposed build-up naming the finish, any adhesive or underlay, preparation materials and supporting surface. An underlay, an uncoupling layer, waterproofing and a moisture-control treatment describe different roles; ask which role each proposed product performs.
For a floating floor, confirm how its edges, fixed furniture and transition profiles are handled under the product instructions. For a bonded floor, confirm the supporting surface, preparation and bonding materials. These are questions for the selected system, not permission to combine layers from unrelated examples.
Concept study · Closer look: a flooring sample in section
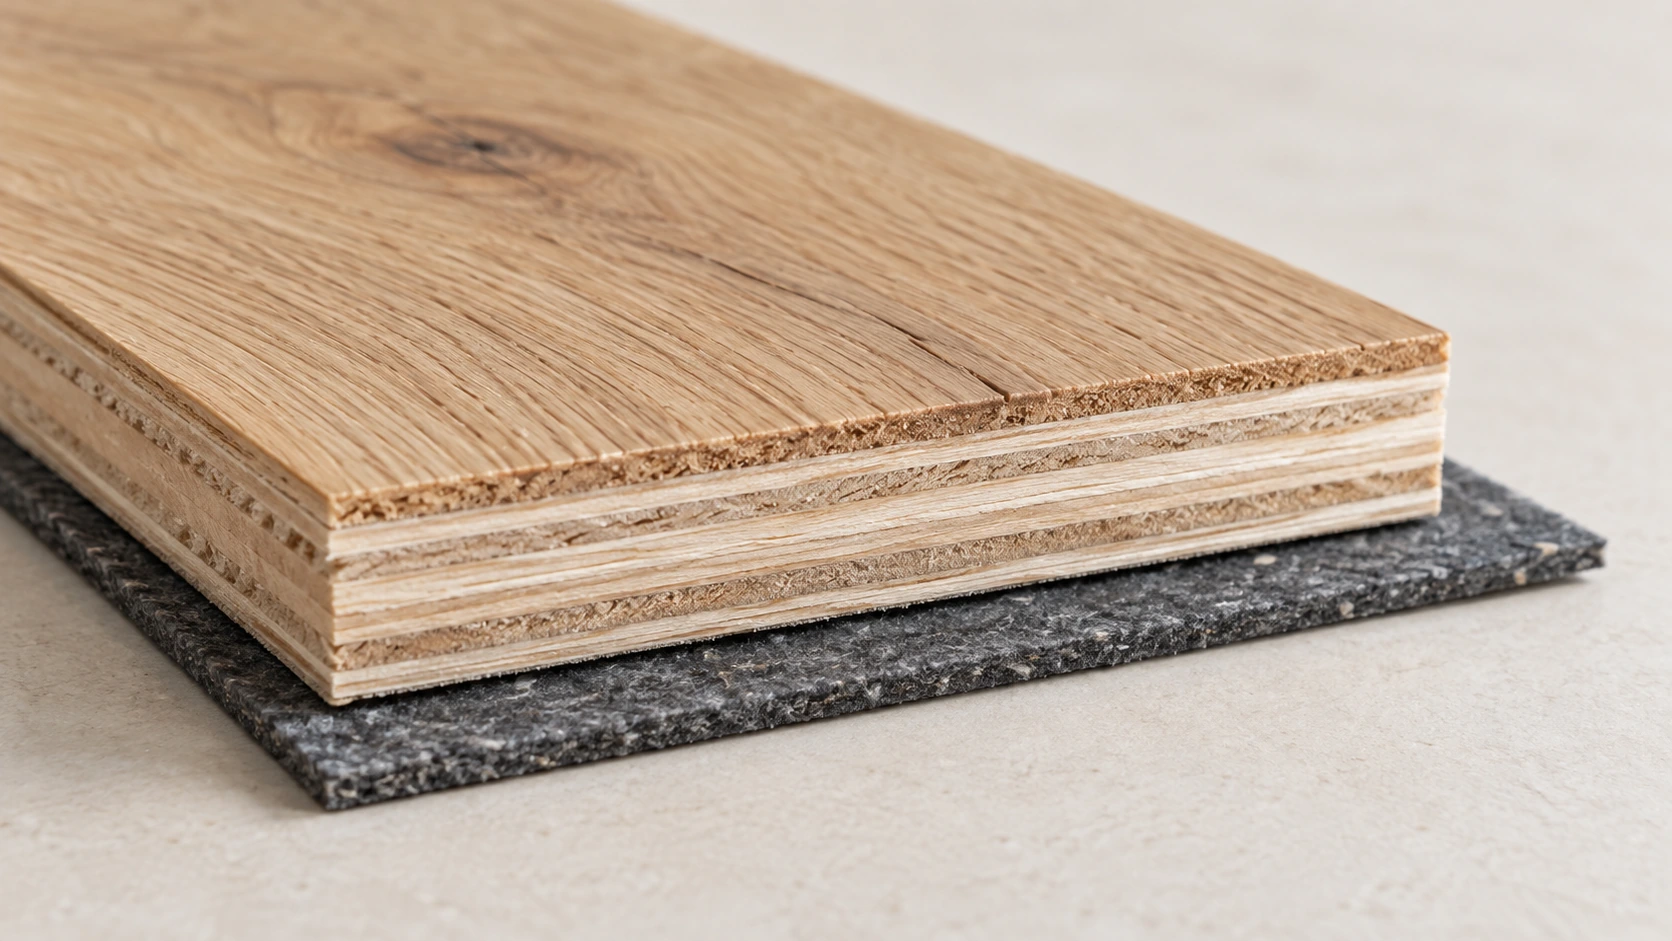
The cut edge helps distinguish the finish material from the rest of the sample. Ask which construction and underlay belong to the selected product; this image does not establish their required thickness or compatibility.
Extra underlay is not automatically an improvement
Quick-Step states that a separate underlay is not permitted beneath its Alpha Vinyl products with an integrated underlay. [F06] Mannington’s current ADURA Rigid guide also identifies its attached pad and does not recommend an additional pad. [F07] These are product-specific examples: check the exact floor rather than adding a second layer to achieve a presumed comfort or acoustic benefit.
02 / Readiness, quantities & transitionsProduct tolerances, area drawings, real flooring and doorway interfaces.
4. Agree how moisture and surface readiness will be checked
Kährs identifies a dry, clean and suitable supporting surface and moisture checks as part of preparation. [F03] PERGO’s guidance similarly directs readers to the relevant product instructions and site conditions. [F08]
Before installation, ask the installer to record:
- What supporting surface and previous layers are present.
- Which checks the selected product requires.
- The test method, date, locations and results where testing applies.
- How the results compare with the applicable product/system limits.
- Any preparation or moisture-related work needed before the next stage.
Do not compare a percentage from one moisture-test method with a limit from a different method. Ask for the actual test and the matching instruction. This article does not prescribe one universal moisture value, drying period or tolerance for every floor.
Flatness and level are different questions. In this guide, flatness means variation of the surface from a reference plane; level concerns horizontal orientation. Ask which condition is required, how it is measured and what preparation is included. A general statement that “the floor looks level” is not a readiness record.
4A. Read the selected product’s actual tolerance
Mannington’s ADURA Rigid Installation Guidelines, revision 25 March 2026, describes a floating installation with attached pad and does not recommend additional pad. It requires subfloor flatness within 3/16 in over 10 ft and 1/32 in over 12 in. It also gives different expansion provisions by installation extent and conditions. [F07]
The two flatness checks matter together: a long straightedge can miss a short local irregularity. In a fictional survey, a 1/8 in departure over 10 ft is within the cited long-span value, while a 1/16 in departure over 12 in exceeds the cited short-span value. Passing one measurement does not establish readiness. These numbers belong to this named product/document, not to every vinyl, wood or tile floor.
Do not treat a soft extra pad as a remedy for a substrate that fails the relevant requirement. Request a preparation proposal and a recorded recheck. A floating floor still needs the support conditions required by its own instructions.
4B. Worked area and carton example
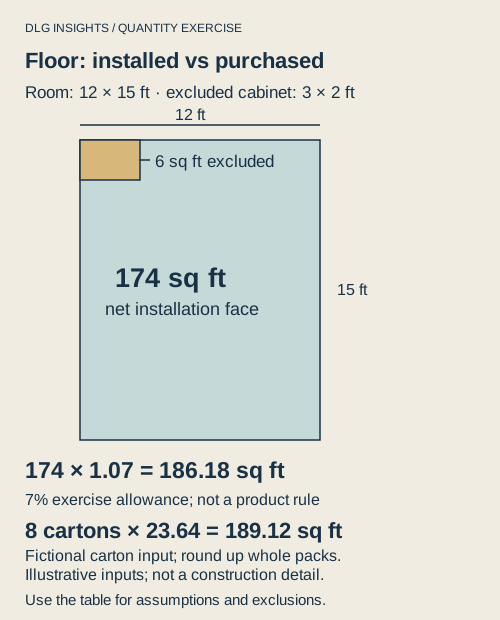
Assume a 12 × 15 ft rectangular room and one permanent 3 × 2 ft cabinet footprint excluded from the agreed flooring scope. The drawing must confirm the actual fixed-item treatment. This original arithmetic exercise does not instruct you to install a floor under, against or through a cabinet.
| Step | Calculation | Result |
|---|---|---|
| Gross room | 12 × 15 | 180 sq ft |
| Assumed excluded footprint | 3 × 2 | 6 sq ft |
| Net installation face | 180 − 6 | 174 sq ft |
| With illustrative 7% allowance | 174 × 1.07 | 186.18 sq ft |
| Assumed carton coverage | 23.64 sq ft/carton | Fictional packaging input |
| Whole cartons | Round up 186.18 ÷ 23.64 | 8 cartons / 189.12 sq ft |
The 7% allowance and carton size are exercise inputs, not an ADURA recommendation or a real SKU. Pattern, cuts, matching, damage and agreed spares affect an actual order. The difference between purchased coverage and installed face is 15.12 sq ft; some of it may be cutting loss rather than useful spare planks.
Keep these quantities separate in a bid: removal area, installation area, preparation allowance, ordered material coverage and transition/skirting lengths. An installer can price these by different units; ask for each unit and inclusion before comparing totals. A carton calculation does not determine adhesive, leveling material or moisture-control quantities.
4C. Read a real installation reference
See the photographed floor at the top of this guide, then compare the questions below with the proposed assembly.
Although the source title says “installation,” the visible scene is a finished-looking hallway. Use it to read plank direction, doorway continuity and the wall/skirting edge. It does not show the installation process or verify the material identity, concealed support, moisture readings, fastening requirements or expansion detail. Request those records for the actual selected assembly.
5. Design the doorway transition early
Two finishes can have different layer arrangements. Request a section at the doorway showing the complete build-up on both sides, the proposed transition and any necessary movement provision.
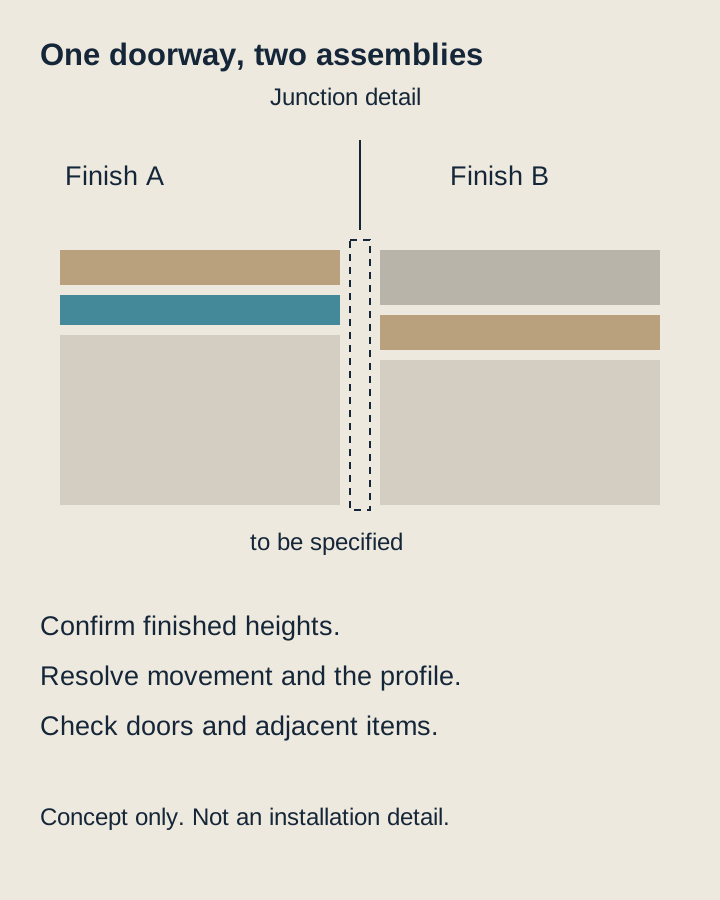
Ask the designer and installer to resolve:
- The intended finished height on each side.
- The selected profile or junction detail.
- How movement is accommodated where required.
- Door operation and any adjustment to adjoining items.
- Who supplies and installs the transition.
An appealing flush-looking photograph cannot prove the build-up, movement allowance or suitability of a junction. Keep the detail in the scope and quote rather than leaving it as an improvised finishing decision.
6. Allow for movement under the selected system
Schluter explicitly states that DITRA does not remove the need for movement joints in tile installations. Its guidance points readers to the system handbook for their placement. [F02]
Ask for the joint layout. The manufacturer distinguishes joints around the perimeter and restraining surfaces from joints within the tile field. Its explanation relates movement to temperature, moisture and loading. [F02] Request a marked layout showing how the selected floor assembly handles these locations. This paragraph does not supply a universal spacing or replace the current system handbook and project detail.
That is a useful planning lesson: adding a membrane does not settle every edge or joint question. Ask where the proposal needs perimeter, field or other movement details and how they will be finished. Do not substitute a generic profile photograph for the specified detail.
Floating products also need their own treatment around fixed objects. Mannington’s ADURA Rigid instructions, for example, address cabinets/islands and transition fixings as part of that particular system. [F07] Do not transfer those details automatically to a different product or a bonded installation.
03 / Heating, care & proposal reviewHeating compatibility, wet use, inspections and comparable quotations.
7. Check underfloor heating as a combination
Start with the actual heating system and the exact flooring product. Kährs directs users to follow both its instructions and the heating supplier’s instructions; its guidance includes product and wood-type distinctions. [F04] Quick-Step likewise provides product-specific heating information and underlay choices. [F05, F06]
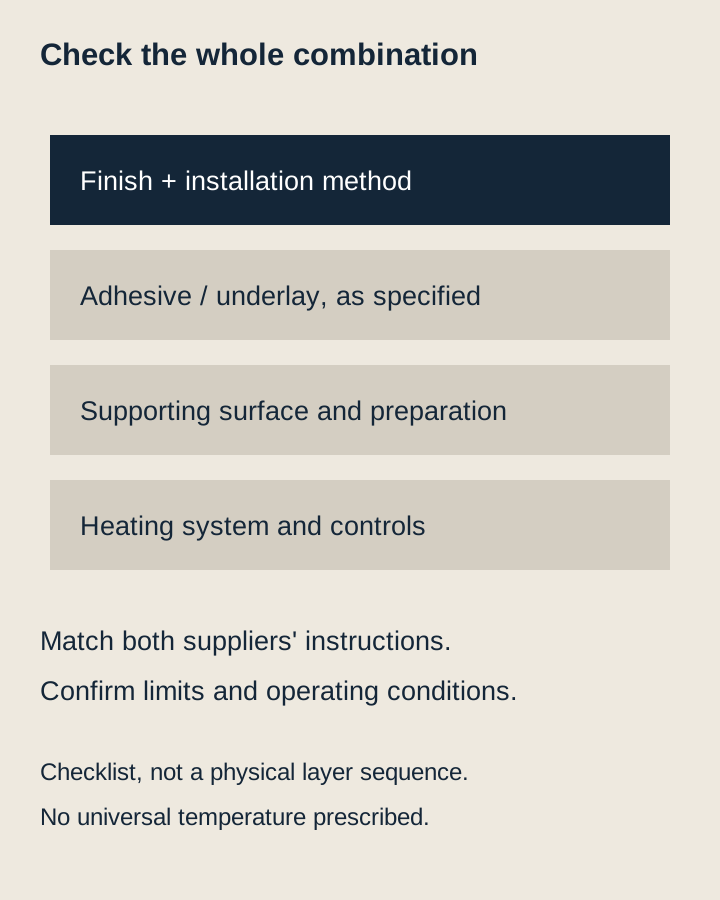
| Part of the combination | Confirm in the actual documents |
|---|---|
| Heating system | Permitted use with the proposed floor, construction and controls |
| Finish | Product-specific temperature and operating conditions |
| Adhesive or underlay | Suitability for the finish and heating arrangement; any combined thermal-resistance requirements |
| Supporting surface | Required preparation, moisture checks and any commissioning steps |
| Controls and operation | Sensor/control requirements and the agreed start-up/operation instructions |
A universal “safe temperature” is not given here. A figure taken from one wood product is not an approval for every laminate, vinyl or heating mat. Keep both suppliers’ requirements together in the project record.
8. Wet use and slip resistance need their own review
Daltile separates shower-floor suitability from general floor suitability. [F01] Its DCOF explanation also says that measurements under controlled conditions do not determine whether a slip can occur in every installation, and that no tile is slip proof. [F09]
Ask for the exact product’s use classification and discuss the actual exposure, cleaning, drainage and maintenance. A low-absorption body or a textured appearance is not, by itself, the complete selection argument.
For a wet area, distinguish finish selection from the room’s waterproofing. The bathroom knowledge package addresses corners, penetrations, drain connections and entrances in more detail; it should be read alongside the actual selected assembly instructions.
9. Use review points during the work
The following is a DLG coordination framework. It helps agree what will be recorded; it is not a laying manual.
| Stage | Record or agree | Hold point |
|---|---|---|
| Survey | Existing layers, conditions, transitions and areas needing investigation | Resolve conditions that affect product suitability |
| Selection | Product/finish, installation method, care and heating compatibility | Confirm the full assembly and interfaces |
| Preparation | Relevant measurements, tests and preparation work | Installer confirms readiness against the selected instructions |
| Installation | Layout, edges, transitions and agreed inspection records | Resolve changes before covering or proceeding |
| Protection | How later work will avoid damage or contamination | Agree the protection method with the floor supplier |
| Handover | Care, spare materials, product references and outstanding items | Record completion and any agreed follow-up |
Acclimation is another product-specific question. PERGO notes that not every floor requires it. [F08] Ask what the exact product needs under the actual site conditions rather than applying a fixed number of days to every flooring type.
10. Choose a cleaning routine for the exact finish
NWFA’s general wood-floor care guidance recommends prompt spill removal, suitable finish-specific cleaners and avoiding wet or steam mops. [F10] Specific product instructions can differ: PERGO identifies named hardwood products for which a particular steam-cleaning method is permitted under stated care conditions. [F08]
Do not turn that exception into permission for all wood floors. Identify the floor and its finish, then retain the applicable care sheet. If the instructions are uncertain, request written clarification before using a cleaning method that introduces heat, water or chemicals.
The same approach applies to laminate, vinyl, grout and transition materials. Ask which cleaners are approved, which products to avoid, what to do after spills and how a damaged section can be assessed or replaced. This guide does not assign a generic service life or promise that every engineered wood floor can be sanded a fixed number of times.
11. Compare the scope, not just the square-foot price
| Quote item | Clarification to request |
|---|---|
| Existing finishes | Removal, retention, investigation and disposal responsibilities |
| Preparation | Defined preparation versus an allowance for conditions still unknown |
| Materials | Exact product, finish, trims, underlay/adhesive and spare-material allowance |
| Interfaces | Doorways, stairs, fixed furniture, adjacent floors and movement details |
| Heating and moisture | Who reviews compatibility, tests and relevant commissioning requirements |
| Completion | Protection, cleaning, inspection, records and care information |
Use the same assumptions when comparing proposals. An apparently lower installation rate may describe a different amount of preparation or exclude transitions. Local pricing and renovation return require a separate dated analysis; they are not inferred from this material comparison.
Compare a square-foot headline with a complete floor scope
| Fictional proposal | What remains to compare |
|---|---|
| A: “174 sq ft installed, underlay included” | Exact floor and underlay; whether an extra pad is permitted; preparation, tests, removal and transitions |
| B: named floor, substrate checks, preparation allowance and transition schedule | Confirm that the components and measurements match the actual guide; review references and applicable credentials |
A needs clarification rather than an automatic rejection; B still needs verification rather than automatic preference. Ask both to identify who pays for preparation beyond the allowance and who approves a changed scope. A high material price does not resolve missing substrate work.
At handover, walk the agreed route, inspect transitions and edges against the sample/detail, confirm doors and access function as agreed, and record defects without diagnosing their cause from sound alone. Retain product/batch references, required substrate results, care instructions and agreed spare material. Treat any specialist acceptance testing as a separately defined requirement.
Take the guide into a proposal review
Use the Kitchen, Bathroom & Floors proposal worksheet to record three firms’ answers to the same scope questions, identify evidence needed before covering work, and keep unresolved items with their responsible person. Notes can be downloaded and the selected area printed. The worksheet is a planning record, not a firm rating or a design approval.
Sources, assumptions and review dates
Sources and scope
Original sources checked 19 October 2026; F07 installation sheet and new F11 reviewed 20 October 2026. Manufacturer statements refer to their named products. International Quick-Step guidance is identified as a product example, not a local U.S. rule. NWFA supplies industry care guidance; product exceptions are separately attributed. No prices, general rankings or universal moisture, gap or temperature limits are prescribed. The flatness example is expressly product-specific.
F01 — Daltile: Tile selection and use classifications.
F02 — Schluter: DITRA and movement joints. U.S. FAQ text reviewed 29 October 2026 through web retrieval; direct automated access returned 403. Joint types and need confirmed; a project-specific spacing has not been established.
F03 — Kährs, U.S.: Preparing and installing wood flooring.
F04 — Kährs, U.S.: Flooring FAQ, particularly heating compatibility and installation instructions.
F05 — Quick-Step, international: Laminate installation, including linked heating information.
F06 — Quick-Step, international: Vinyl underlay and heating.
F07 — Mannington, U.S.: ADURA Rigid installation information, direct Installation Guidelines, revision 25 March 2026, page 1 rechecked for the selected-product values.
F08 — PERGO, U.S.: Product-line installation guidance and FAQ.
F09 — Daltile: DCOF interpretation and limitations.
F10 — National Wood Flooring Association: Wood-floor maintenance.
F11 — Flooring Pros: Hardwood Flooring Installation, 22 July 2019, CC BY-SA 4.0. Source-labelled photograph, not independent product verification.