
DLG GROUP · INSIGHTS / LANDSCAPE & EXTERIOR
Modern fire features: design the whole setting
Choose the fire system and its intended setting before the shape or finish. Use the selected product manual to review the relevant air, water, service-access and installation questions.
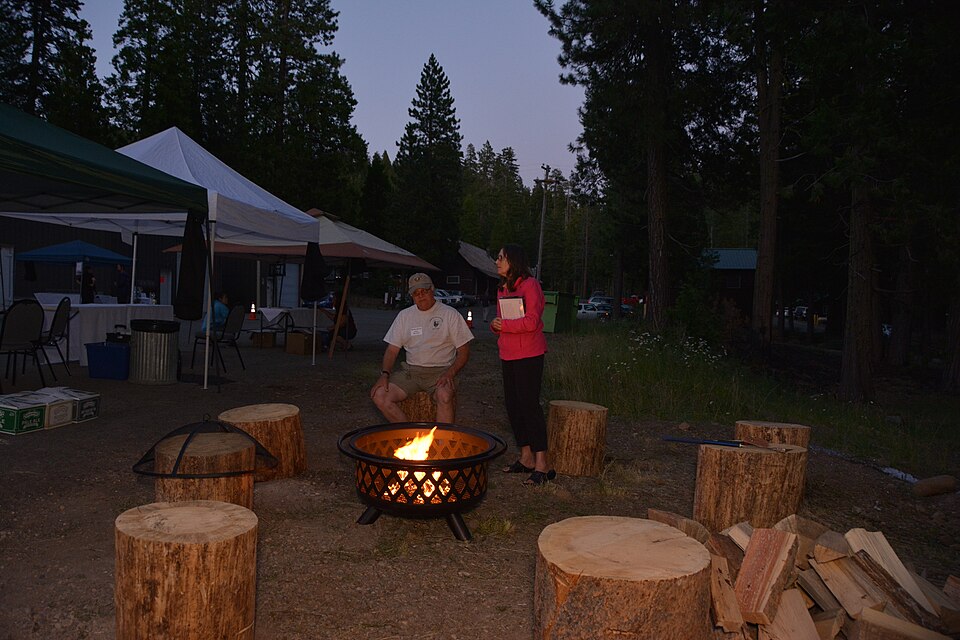
Solid-fuel reference. This fire-ring photograph introduces one fuel context; the gas-appliance discussion below has its own selected-manual evidence.
Fire pit, LassenNPS,22July2016. Source · CC BY2.0; source also records U.S. federal public-domain status. Unchanged Wikimedia derivative, uncropped. Actual solid-fuel context, not a DLG project, HPC system or approval of the pictured setting. [FF09]
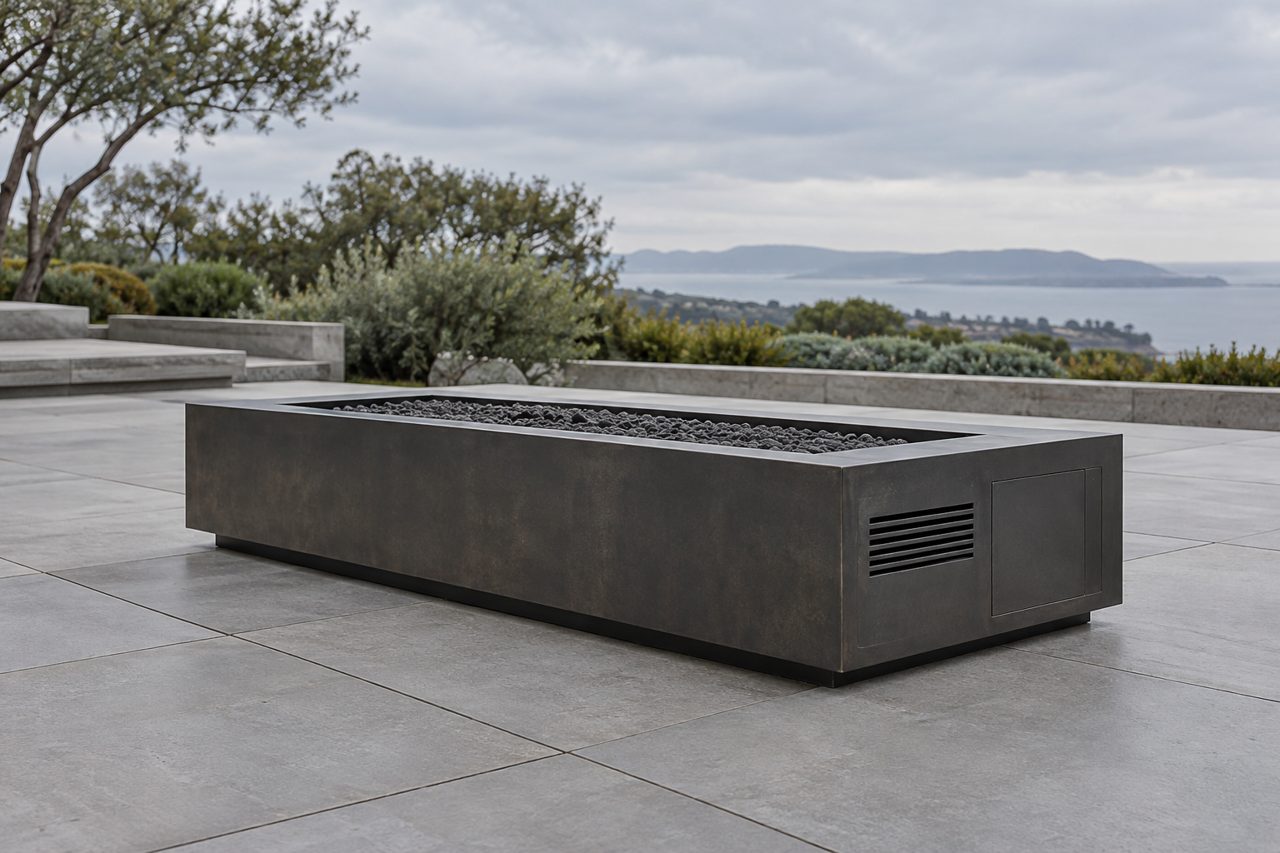
Optional architectural concept illustration
01 / Fuel, material & setting
A restrained fire bowl or linear feature can give a terrace a clear focal point. A successful project starts with the appliance, its setting and its service requirements, then develops the finish around them.
This companion guide helps owners prepare a useful brief, compare proposals and ask for the right application details. Its drawings explain coordination roles. The selected appliance instructions and the authority responsible for the actual address must resolve the installation.
1. Choose the system before the shape
Record the intended use: occasional atmosphere, regular outdoor gatherings or another specific purpose. Decide whether cooking is required; a decorative appliance must not be assumed suitable for it. Identify who will operate, clean and store the equipment.
| Option to investigate | What the proposal should identify | Question before committing |
|---|---|---|
| Complete gas appliance | Exact model, fuel, ignition and supplied enclosure | What remains to be supplied or coordinated on site? |
| Gas insert in a separate enclosure | Compatible burner/pan, enclosure and technical responsibilities | Who confirms the complete arrangement, support and access? |
| Portable solid-fuel fireplace | Actual device category, manual and intended location | Is this use allowed at this address and building type? |
| Built-in solid-fuel feature | A system developed for the intended fuel and use | Which professional resolves the fire-facing construction and local review? |
Treat natural gas, propane and solid fuel as separate selections. A visually similar bowl can contain a different system. Obtain the actual model document rather than borrow an installation drawing from another shape or fuel.
A portable product also needs a defined storage location. Include delivery, movement and seasonal care in the brief so that the terrace layout remains practical between uses.
2. Read the material beyond its appearance
Compare the outer finish, the fire-facing assembly and the underlying surface separately. A material name does not describe the complete appliance or prove suitability near heat.
| Design direction | Appearance to review | Evidence to request |
|---|---|---|
| Dark metal bowl or linear enclosure | Edge thickness, seam rhythm, visible vents | Exact metal/coating, exposure guidance, cleaning and repair method |
| Weathering-steel appearance | Developing colour beside pale paving | Supplier description of surface change, runoff/staining management and intended exposure |
| Stainless-steel expression | Brushed or polished surfaces and visible joins | Specified grade/finish, care instructions and compatible connections |
| Purpose-made concrete or GFRC feature | Colour, pores, corners and texture | Exact product composition, intended fire-feature application and repair/care documents |
| Masonry or stone-clad enclosure | Coping, joints and relationship to the insert | Compatible system detail, material limitations, movement and service-panel arrangement |
These are comparison questions, not performance ratings. Ask for a physical finish sample and a photograph showing the actual edge and a repaired or weathered surface where available. Keep the chosen finish reference beside the model identifier in the project record.
HPC’s Aluminum Spun Bowls product page identifies aluminum beneath a concrete-look coating. [FF03] That is a useful external material-identity reference: appearance alone cannot establish the substrate. Its product image is no longer embedded in this revision because public reproduction permission was not established. This change does not select the bowl or make a separate insert manual apply to it.
Actual reference: solid-fuel fire, not a gas-insert installation
The visible fuel and fire ring distinguish this context from a gas insert. It cannot establish the permitted location, operating conditions, clearances or fire restrictions at another site. Keep the modern design concept and this actual context separate from the selected technical example.
3. Draw the setting before setting the feature
Prepare a site sketch showing the proposed appliance, building openings, overhead structures, adjacent surfaces, planting, property context and usual circulation. Add existing utilities and the intended service approach. Photograph the area from the seated position and from the maintenance side.
Ask the selected supplier or installer to mark the model-specific separation requirements on that sketch. Include the actual ground surface and any combustible construction beneath or beside it. A stone-looking top layer does not establish what lies below.
For the layout review, test everyday actions: approaching the seat, passing with garden equipment, supervising children, reaching controls and removing a cover. Keep furniture positions visible on the plan instead of treating an empty terrace rendering as the final arrangement.
The concept image is deliberately an unlit open-air scene. It provides no dimensional evidence for a timber deck, roof, pergola or sunken seating installation. Those proposals require their own selected-system review.
02 / Air, water & service access
4. Separate air, water and access
Three questions deserve separate answers in the drawing review. Where does the selected enclosure exchange air? Where does rainwater go? How can a qualified person reach components without dismantling the finished terrace? A neat continuous face can conceal unresolved responsibilities.
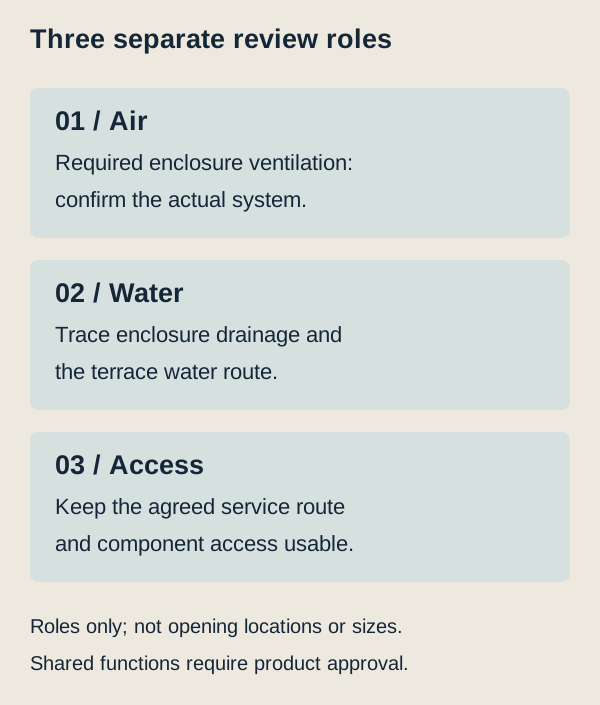
For a gas insert example, the HPC EI FCS High/Low manual distinguishes above-grade siting, drainage, support, ventilation and service access; it prohibits filling the valve-box void. Installation/service belongs to qualified providers. [FF01]
These observations explain why a decorative enclosure needs a technical review. They do not provide a generic enclosure design. Request the current instructions for the exact model, including any separate enclosure or accessory documents, before a finish drawing is approved.
Application review: terrace edge, water route and appliance enclosure
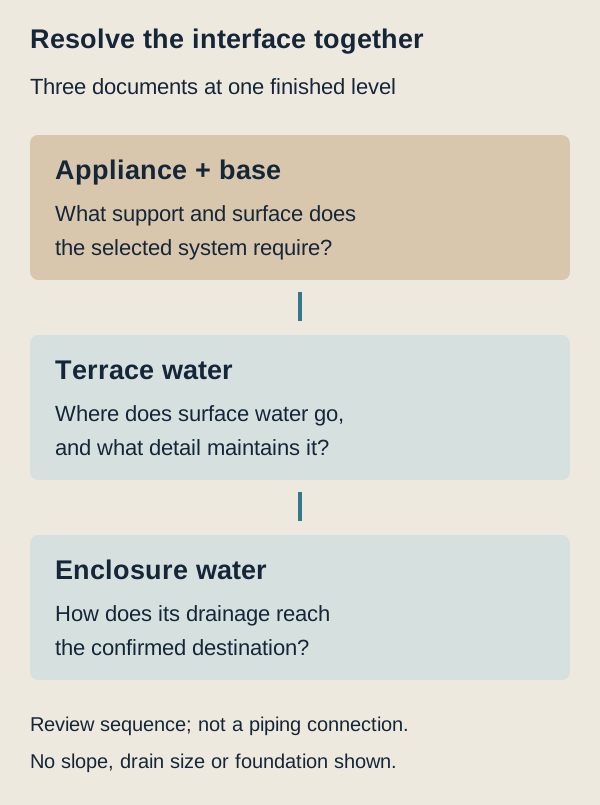
Start the junction discussion with three records: the appliance/base requirement, the terrace water-management drawing and the enclosure drainage requirement. Ask the designer to reconcile them at the same finished level. A drain drawn nearby does not establish that water from inside an enclosure can reach it.
HPC’s older enclosure-drainage article is a useful explanatory reference [FF02]. Its legacy drawing is not reproduced here; its dimensions must not be transferred to another model. The current model instructions take precedence for product selection and technical review.
For the finished edge, ask how paving joints, cleaning, replacement access and adjacent soil are coordinated. Keep soil or mulch additions from silently changing the agreed arrangement. Record the final drainage destination separately from any decorative gravel in the landscape design.
4A. Selected-manual example: gross vent size is not free air area
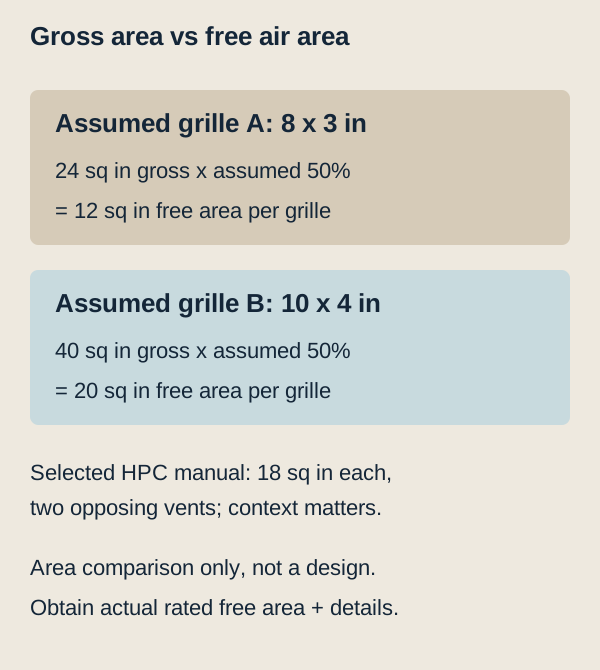
The HPC EI FCS Bluetooth High/Low manual’s enclosure section specifies at least two opposing vents, each with 18 sq in free area: 36 sq in combined. It notes that some enclosures may need more ventilation. [FF01] This example applies to that manual family; it is not a universal rule for bowls, solid-fuel features or every gas appliance. Position, installation context and the complete applicable instructions still matter.
For an original comparison exercise, assume a grille has 50% free area. That figure is hypothetical, not a rating for a real grille.
| Assumed opening per grille | Gross area | Free area at assumed 50% | Arithmetic comparison only |
|---|---|---|---|
| 8 × 3 in | 24 sq in | 12 sq in | Below the cited 18 sq in per-vent requirement |
| 10 × 4 in | 40 sq in | 20 sq in | Above that area alone; not installation approval |
Two of the first grille provide 24 sq in combined free area, not 48. Two of the second provide 40. Ask the supplier for the rated free area, model, placement and compatibility with the complete enclosure. A photograph of two slots or a gross opening size does not supply that evidence. Do not size or install an enclosure from this table; its purpose is to show the difference a bidder must explain.
Read the vent-area comparison
5. Give solid fuel its own plan
Use the real reference photograph at the top alongside the review questions below.
A wood-burning feature brings fuel storage, smoke, ash and operating conditions into the landscape brief. Ask where appropriate fuel is stored, how it reaches the feature and who manages the site after use. Do not combine a gas-feature illustration with instructions for burning wood.
EPA’s archived Burn Wise guidance advises appropriate dry wood and excludes rubbish, treated or painted wood and glued wood products from fuel. Its educational archive ceased programme updates on 30 October 2025; it is not a current local permission or burn-ban service. [FF07]
Follow the actual device’s operating, cooling, extinguishing and ash instructions and check current local conditions before use. The plan should include a workable post-use routine, rather than depend on a product being marketed as low-smoke. Obtain the exact model documentation before publishing a product-specific operating illustration.
03 / Local review, proposal & care
6. Check the actual jurisdiction and device category
The three priority regions contain multiple authorities. Use the project address, building type, fuel and actual device classification when asking for a written response. Record the response date and any conditions.
| Priority region | Source checkpoint | What remains to be resolved for a project |
|---|---|---|
| Greater Boston | Boston’s Fire Prevention service is an official contact route [FF06] | Boston city is only one jurisdiction. Current fire-feature-specific permission, category and conditions are not established by this guide. |
| Northern Virginia | Fairfax County publishes separate portable-fireplace and recreational-fire guidance [FF04–05] | Identify which category applies; rules and building-type exceptions differ. Confirm the actual address, placement and current restrictions. |
| Atlanta | Atlanta Fire Rescue’s Office of the Fire Marshal is identified as a review route [FF08] | Its detailed page could not be retrieved in this review. Residential fire-feature permissions, current restrictions and approval steps remain unverified. |
Fairfax’s portable-fireplace guidance distinguishes operation from storage and includes building-type exceptions; its recreational-fire guidance addresses a separate category. [FF04–05] This is why a single distance copied into a regional chart would be misleading. This table is a research status record, not a finding that any proposed fire feature is permitted.
Prepare a compact authority enquiry file: site/address information, ownership or management context, device/model/manual, fuel, marked location sketch, nearby construction and proposed utility work. Ask which approvals and documents apply, who submits them and which inspections are required. These are preparation prompts, not a universally mandated application list.
7. Order the work and compare complete proposals
Use the following sequence to make decisions reviewable. The actual authority and contractor determine the project programme and inspection hold points.
- Brief and survey. Confirm purpose, location, site conditions, existing services and the people responsible for the project.
- Product and local review. Identify the model/fuel, obtain its instructions and resolve the address-specific approval route before ordering.
- Coordinated details. Review base/support, setting, finish, air, water, access and any utility responsibilities together.
- Proposal and hold points. Confirm inclusions, exclusions, permit responsibilities, concealed-work records and inspection sequence.
- Installation and commissioning. Use the required qualified providers; obtain the specified inspection, test and commissioning records.
- Handover and upkeep. Retain manuals, model/serial details, approvals, warranty terms, service contacts and the owner’s operating demonstration.
For quotations, separate the appliance, enclosure/finish, enabling work, utility provision, professional/approval costs, commissioning and restoration of the terrace. An appliance-only price cannot answer the cost of the whole setting. Request project quotations instead of publishing an unsupported regional installed-price range.
Ask what happens when a component needs replacement: which panel opens, which surfaces are disturbed and who supplies the replacement. Include seasonal storage or cover requirements in the handover discussion. A discreet design should still be serviceable.
Compare complete scope and service evidence
| Fictional proposal | What needs clarification |
|---|---|
| “Fire feature supplied and fitted” | Exact model/fuel, enclosure, base, utilities, ventilation/free area, drainage, local approval and commissioning |
| Named appliance plus coordinated enclosure and installation scope | Check the actual model instructions, qualified-trade responsibilities, drawings, access, inspection and handover records |
A detailed scope helps reveal missing work; it is not proof of a competent firm. Request relevant completed-work references and applicable credentials/insurance, and ask who returns for service. Retain model/serial details, operating demonstration, manual, commissioning/inspection record and an agreed service contact. No generic fuel-line size, wiring method or clearance dimension is supplied by this guide.
8. Keep a useful detail and handover record
Use the accompanying blank register to collect decisions and evidence. A good entry pairs a question with an owner, document reference and unresolved action. Marking a topic “reviewed” without recording the actual product or drawing leaves the next person to repeat the work.
The most useful image set is selective: one setting view, one identifiable material/product reference and a small number of optional technical details. Replace the conceptual setting with rights-cleared project photography when an actual approved installation is available. Keep source captions with their images if they are later adapted into posts or Stories.
Sources, assumptions and review dates
Sources and review scope
Original sources checked 19 October 2026; FF01 enclosure ventilation and new FF09 reviewed20October2026. Other earlier local-rule/source claims were not all rechecked this turn. Primary-source passages support the specific observations identified above; this is not a complete manual or code review. Product documents and authority responses must be checked again for the actual project.
FF01 — HPC Fire, EI FCS Bluetooth High/Low Installation & Operation Instructions. Relevant location, enclosure, installation responsibility and access passages. Product-specific; selected vent free-area figures are discussed as document-reading evidence, not an enclosure design or connection instruction. Manufacturer manual.
FF02 — HPC Fire, Gas Fire Pit Enclosure Drainage. Older explanatory article, 2014; current model instructions govern. Article.
FF03 — HPC Fire, Aluminum Spun Bowls. External product/material identity reference; previous embedded image removed, no installation selection or performance comparison. Product reference.
FF04 — Fairfax County, Portable Fireplaces. Device, operation/storage and building-category distinctions. Official guidance.
FF05 — Fairfax County, Recreational Fires Guidelines. Separate fire category, not a universal portable-appliance rule. Official guidance.
FF06 — City of Boston, Fire Prevention. Contact/service route only; no current device-specific permission established. Official service.
FF07 — US EPA, Best Wood-Burning Practices. Historic Burn Wise educational archive, with explicit notice that programme content is no longer updated after 30 October 2025. Archive.
FF08 — Atlanta Fire Rescue, Office of the Fire Marshal. Official contact route retained. On 29 October 2026 the AFRD detailed fire-inspections page returned403. The readable ATL311 commercial fire-inspections article provides a commercial route only; it does not establish residential fire-pit permission. Keep local residential siting, fuel and permission questions open. Authority route.
FF09 — LassenNPS: Fire pit,22July2016. Source lists CC BY2.0 and U.S. federal public-domain status. Actual solid-fuel reference, not the gas-system example.
Selected source review · 25 October 2026
Selected source review — 25 October 2026. Atlanta’s official indexed Fire Marshal page identifies the authority route. Direct page retrieval remained unavailable. No residential fire-feature permission, clearance or exemption is inferred from that contact route.